
PRIVATE HISTORIC OFFERING · CIRCA 1849
Magnolia Manor
418 North Main Street · Bolivar, Tennessee
An extraordinary pre-Civil War brick residence in the heart of Bolivar, Tennessee - rich in architectural character, documented local history, and a future still waiting to be written...
• 1849 Original Construction
• 4,200+ Main Residence
• 8,200+ Combined Structures & Spaces
• 9 Fireplaces, 13" Thick Walls, 13' Ceilings
• Guest House & 2-Car Garage
• 1.2 +/- Acre in Downtown Bolivar, TN
• Civil War History, Historic District
• 5 Bedrooms, 2 Full & 2 Half Baths
• $280,000 As-Is
Magnolia Manor stands as a significant circa-1849 two-story brick residence positioned gracefully on Bolivar’s historic North Main Street. This landmark property retains substantial proportions and authentic historic character throughout its primary residence, offering a rare window into mid-19th-century Tennessee architecture.
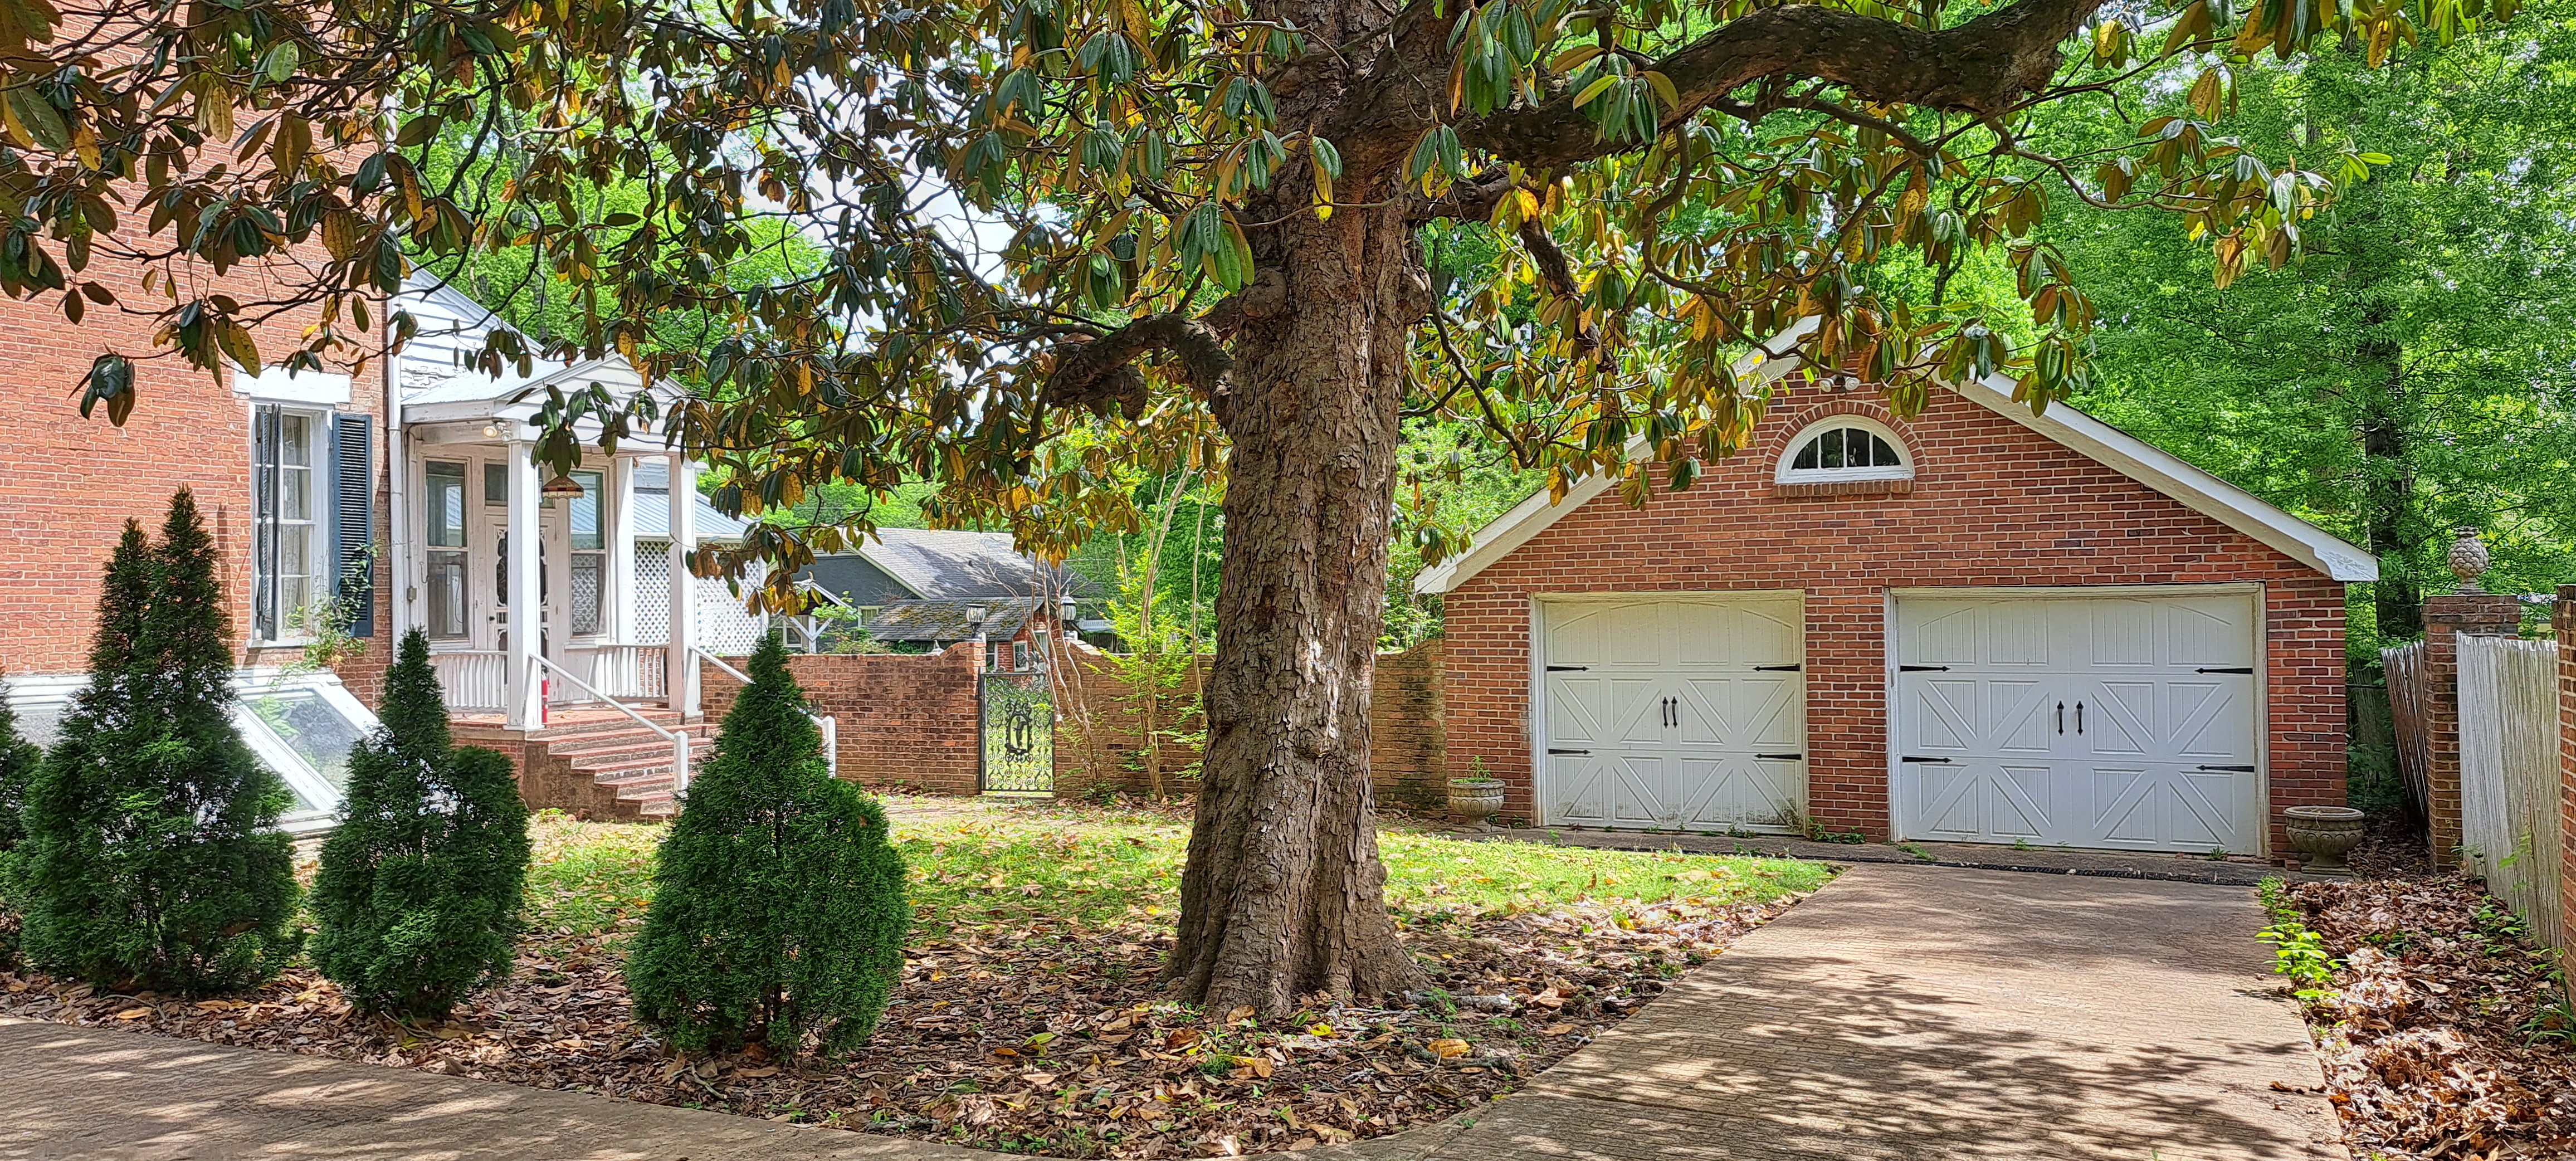
The estate encompasses ±1.28 acres of mature grounds, including a main two-story block, a historic rear dependency, and several accessory buildings. With a guest house, detached garage, and well-preserved brick walks, the property offers versatile possibilities for stewardship and preservation in the heart of Hardeman County.
A rare chance to restore, reinvent and steward a piece of Tennessee history.

So, what would you do with Magnolia Manor?
Historic Preservation
Preserve an Important Piece of West Tennessee History

Rather than watching another historic property disappear, a future owner could preserve Magnolia Manor's architectural and historic presence for another generation.
Private Residence
An Extraordinary Family Home

Large rooms, original architectural character, multiple structures and an acre of property could create a family home unlike almost anything being built today.
Investment
Historic Property + Opportunity

An investor willing to improve the property could unlock value through restoration, adaptive reuse, hospitality, events or a combination of uses.
Professional Offices
A Landmark Business Address

Attorney, insurance agency, financial services, design firm, professional offices or another business where an unusual historic setting becomes part of the brand.
Boutique Collective
Shops, Studios & Experiences

Individual rooms could potentially become boutiques, galleries, antiques, designers, artists or specialty retailers combined with teas, dinners and special events.
Event Venue
Weddings · Dinners · Receptions · Private Events

The architecture, porches, grounds, guest house and historic setting naturally lend themselves to an event-oriented concept.
Bed & Breakfast
Return Magnolia Manor to Hospitality
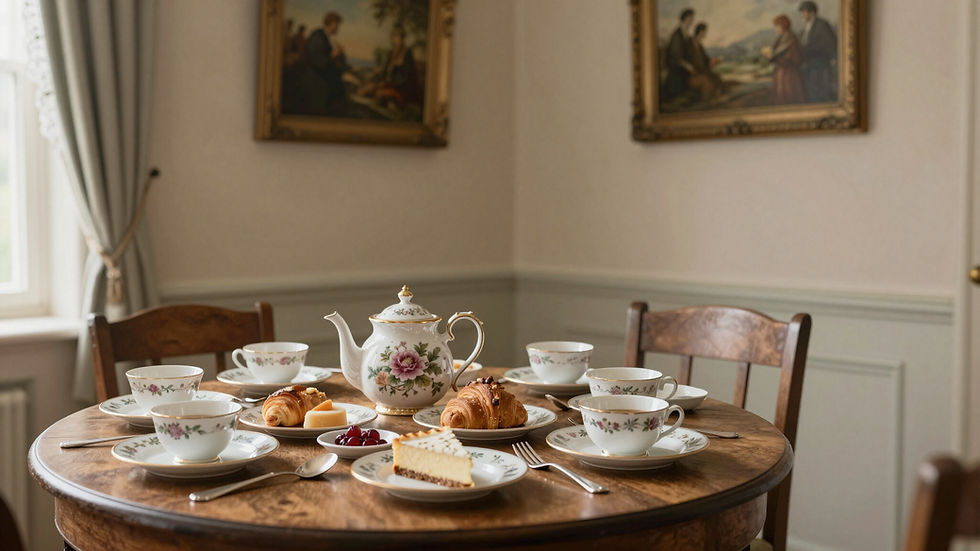
The Manor previously operated as Magnolia Manor Bed & Breakfast, giving a future owner the opportunity to reinterpret that history for a new generation.
Because Magnolia Manor is a contributing historic property within Bolivar’s North Main Street Historic District, certain exterior alterations—particularly those affecting the front façade—may be subject to historic-preservation guidelines or review. In practice, local preservation officials have generally been receptive to repairs and improvements as long as the historic appearance and architectural character of the Manor’s prominent exterior features are preserved.
Leave the Big City
Trade the City for Something Extraordinary
For buyers coming from higher-cost metropolitan areas, Magnolia Manor represents an unusual opportunity to acquire and restore a substantial historic property at a price dramatically below what comparable scale and character might command in many larger markets.
Historic Vacation Rental
A Genuine Escape From the City

Rather than another conventional rental, Magnolia Manor could offer travelers something increasingly difficult to find: history, character, privacy and a small-town setting.
Restoration
A Once-in-a-Lifetime Restoration Project

For someone who loves historic architecture, woodworking, craftsmanship and preservation, Magnolia Manor could become the ultimate hands-on restoration project.
THE MANOR AT A GLANCE
This 1849 Greek Revival (sometimes listed as "Georgian Colonial") Manor Estate has over 8,200 combined square feet of houses, porches, unfinished, and exterior spaces.
MAIN FINISHED
2,429 sq ft, Main House (Downstairs)
1,775 sq ft, Main House (Upstairs)
MAIN UNFINISHED, ATTACHED
1,000 sq ft, Attic (Unfinished, but Amazing)
573 sq ft, Basement/Mechanical
800 sq ft, Porches (Screened, Covered, Finished)
UNFINISHED, UNATTACHED
576 sq ft, 2-Car Garage with Attic Storage
780 sq ft, Separate Guest House and Porch
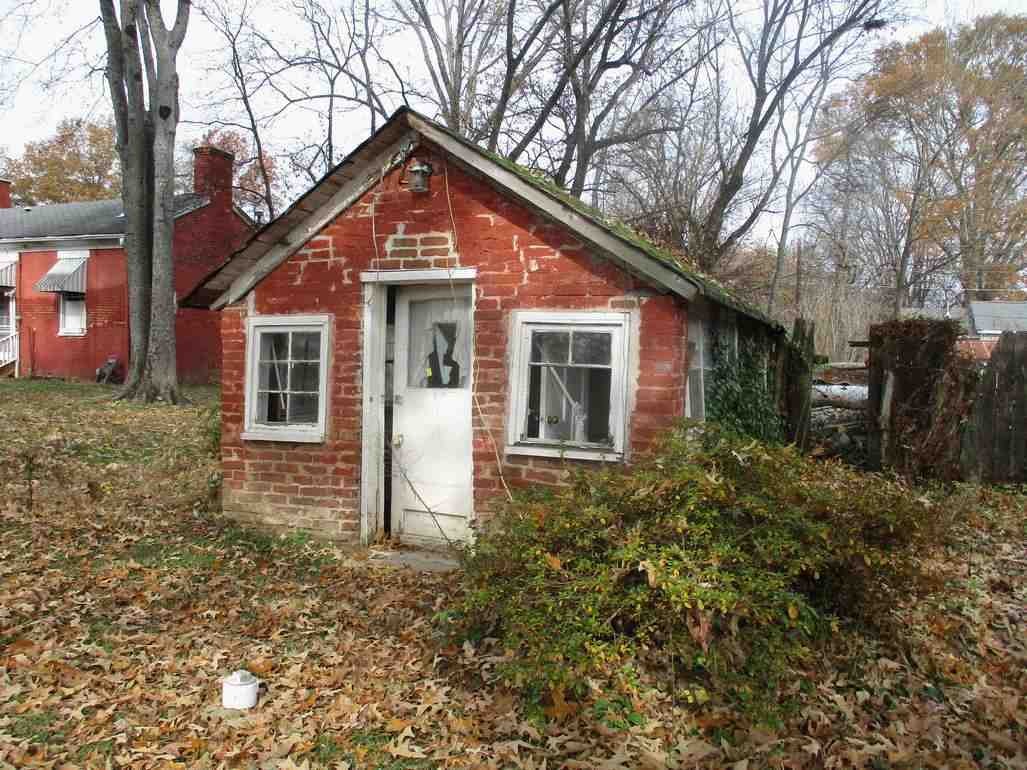
180 sq ft, Utility Building/Potting House
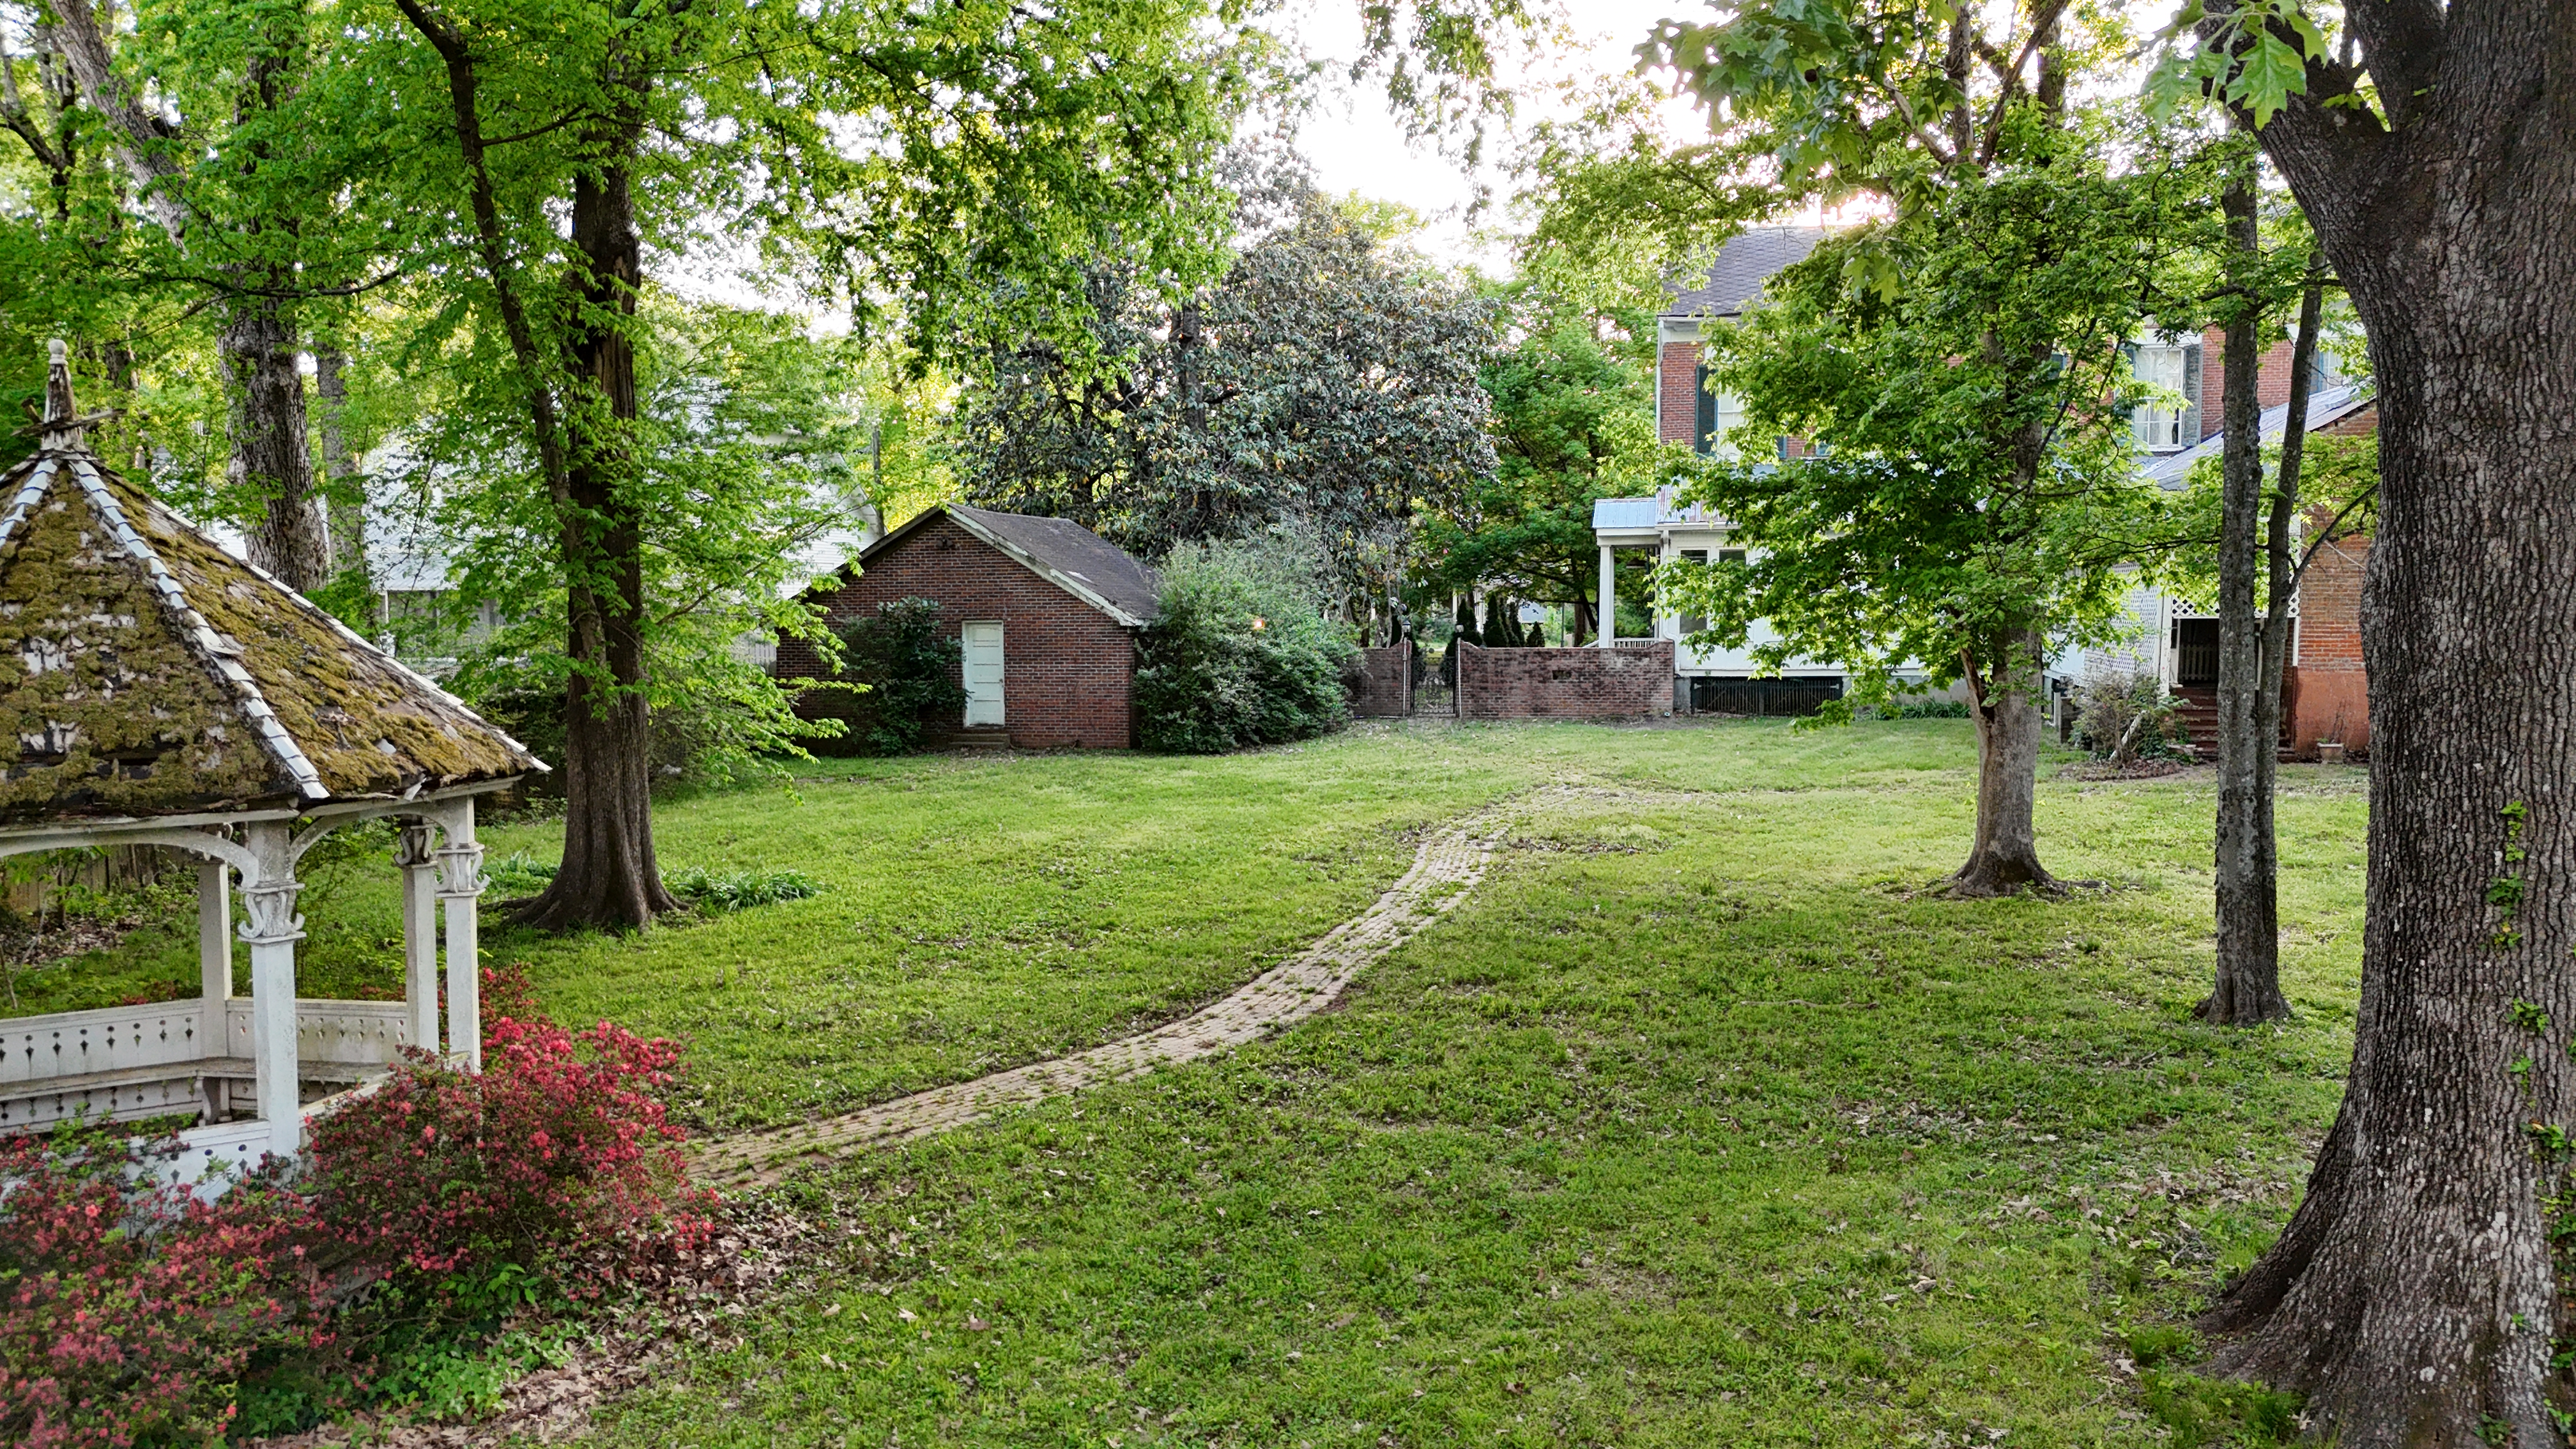
120 sq ft, Gazebo
The Main House
-
Circa 1849
-
Greek Revival architecture
-
4,200+ finished square feet
-
Two stories
-
Master Bed/Bath downstairs
-
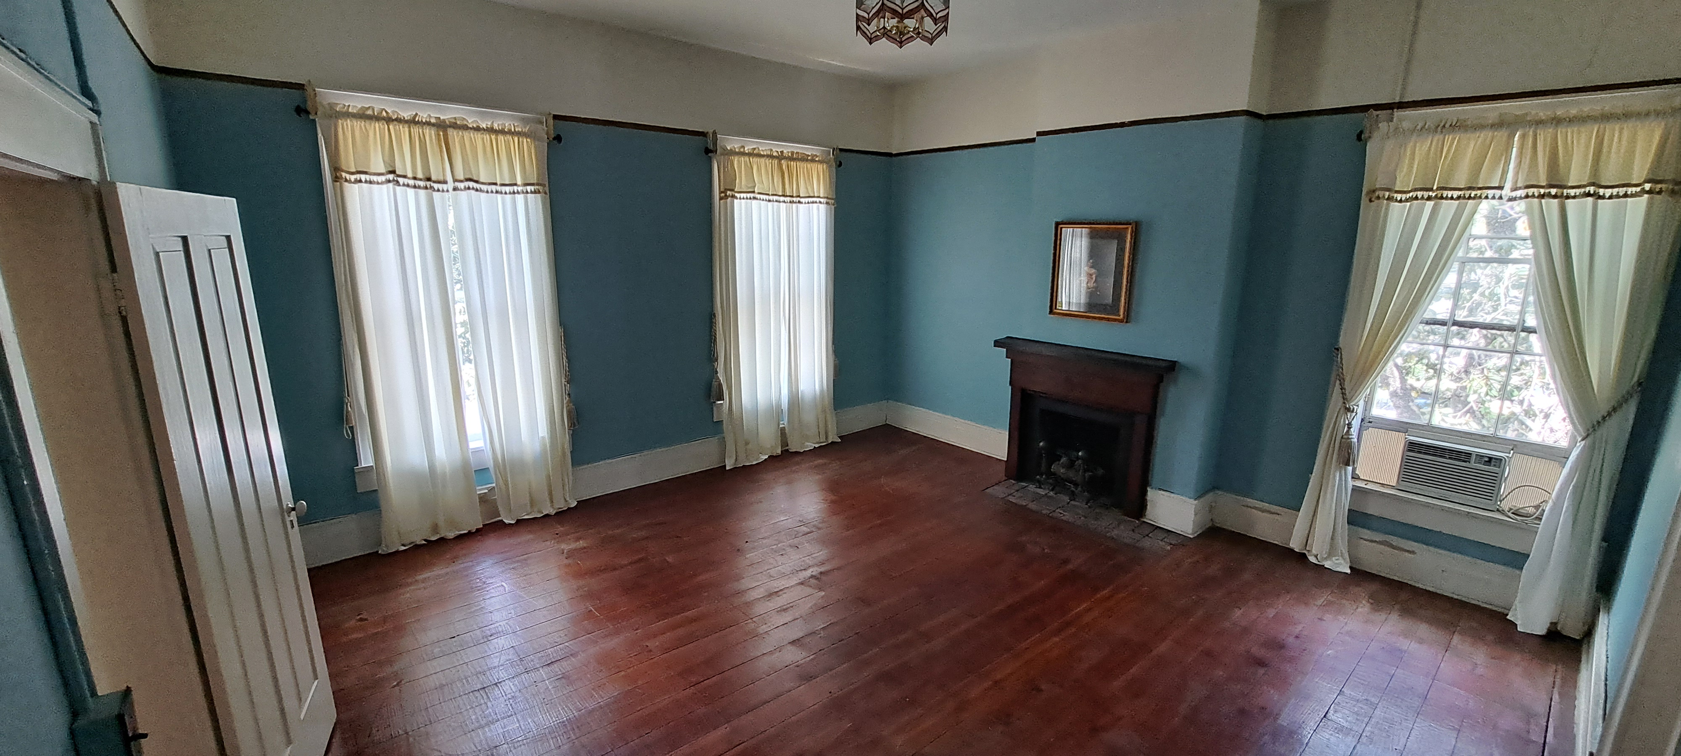
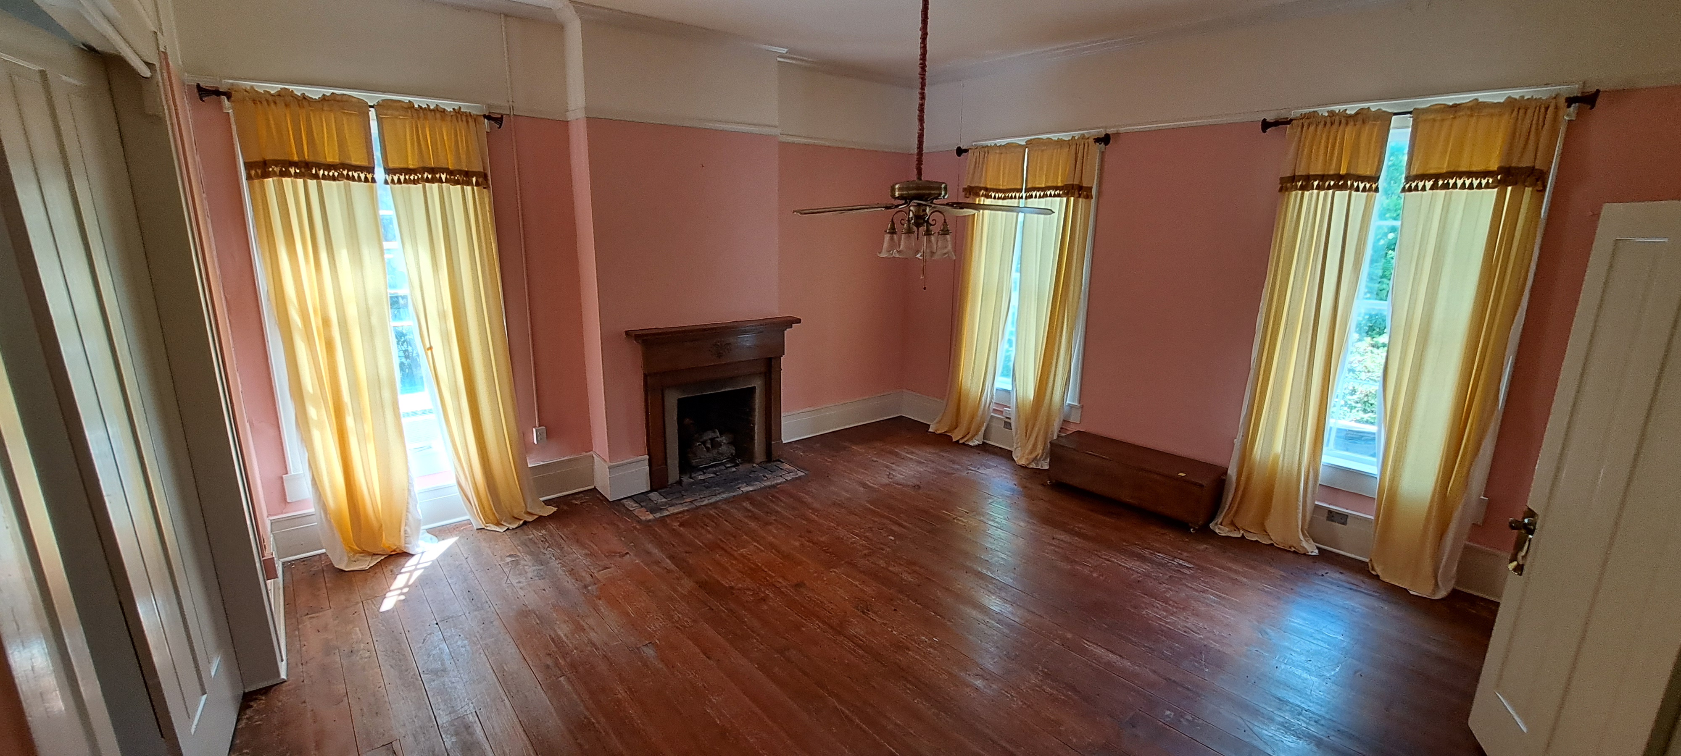
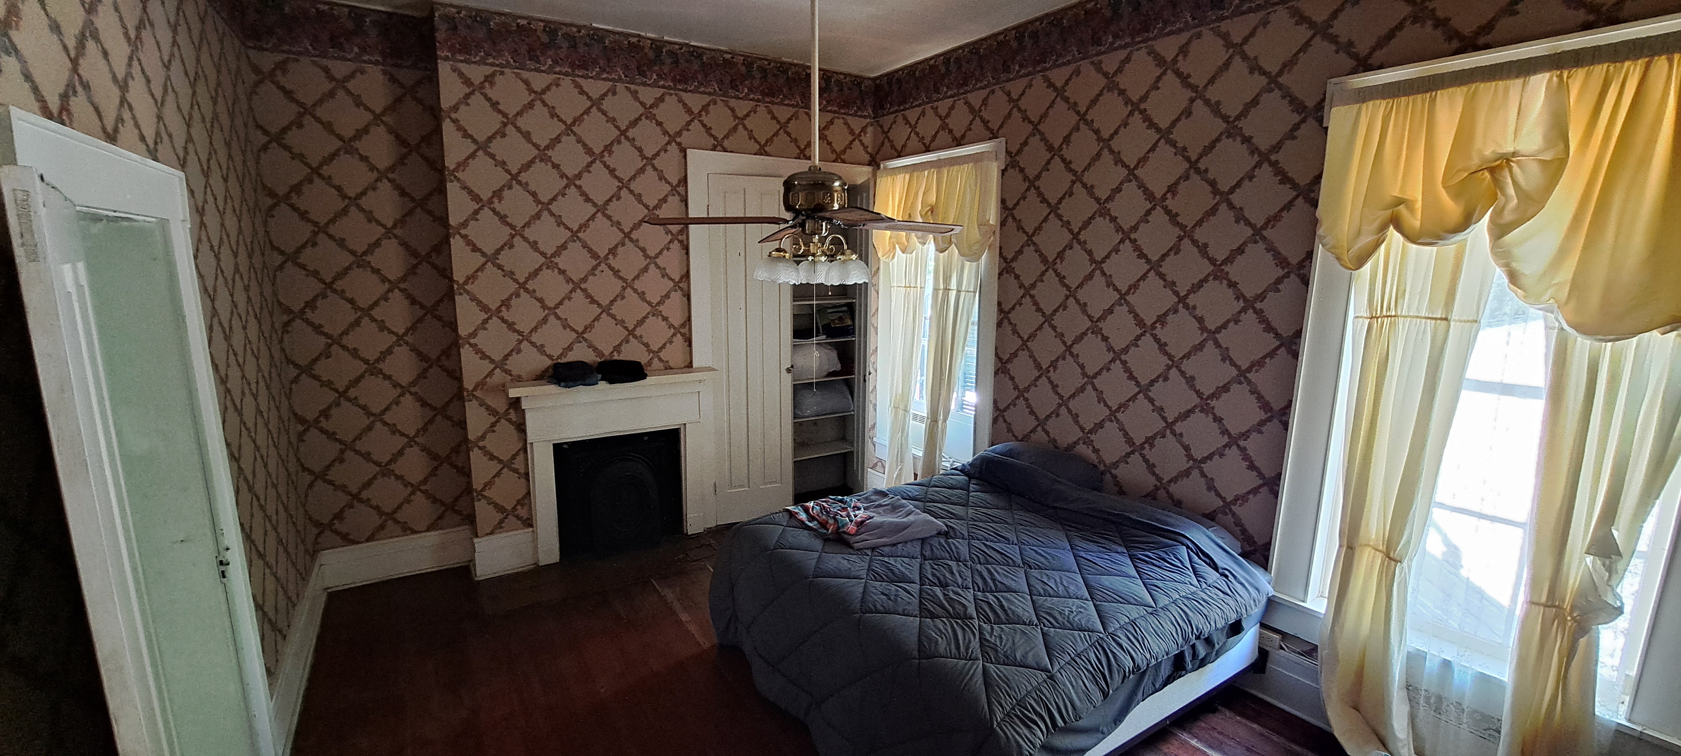
Four bedrooms upstairs
-
Two full / two half baths
-
Nine fireplaces
-
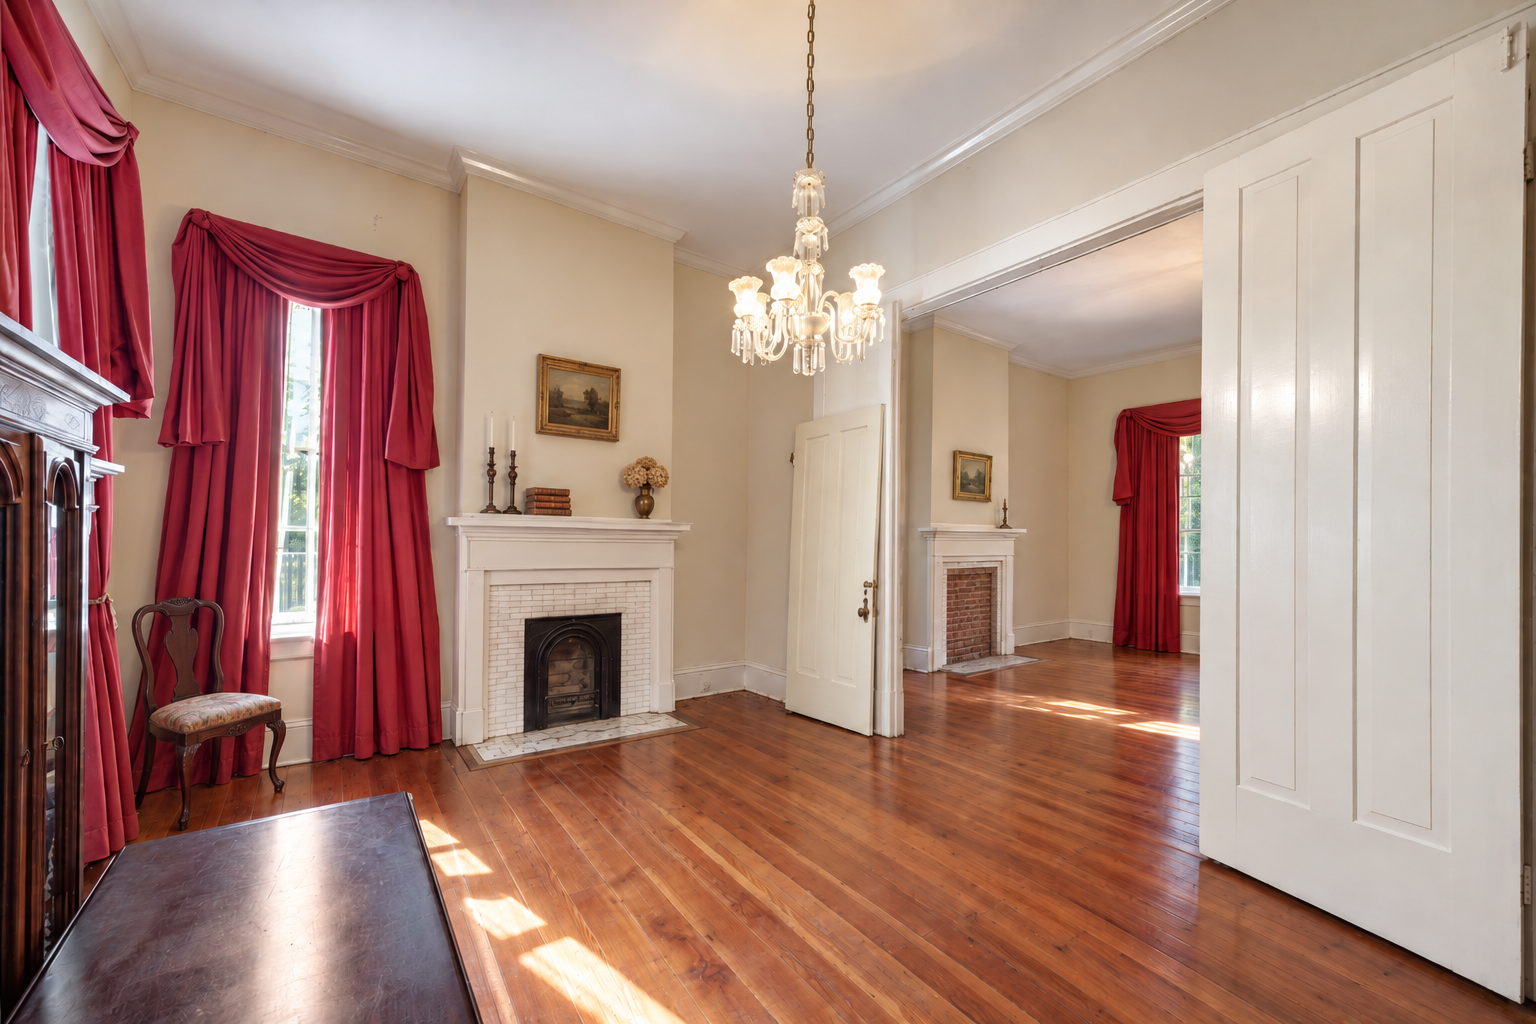
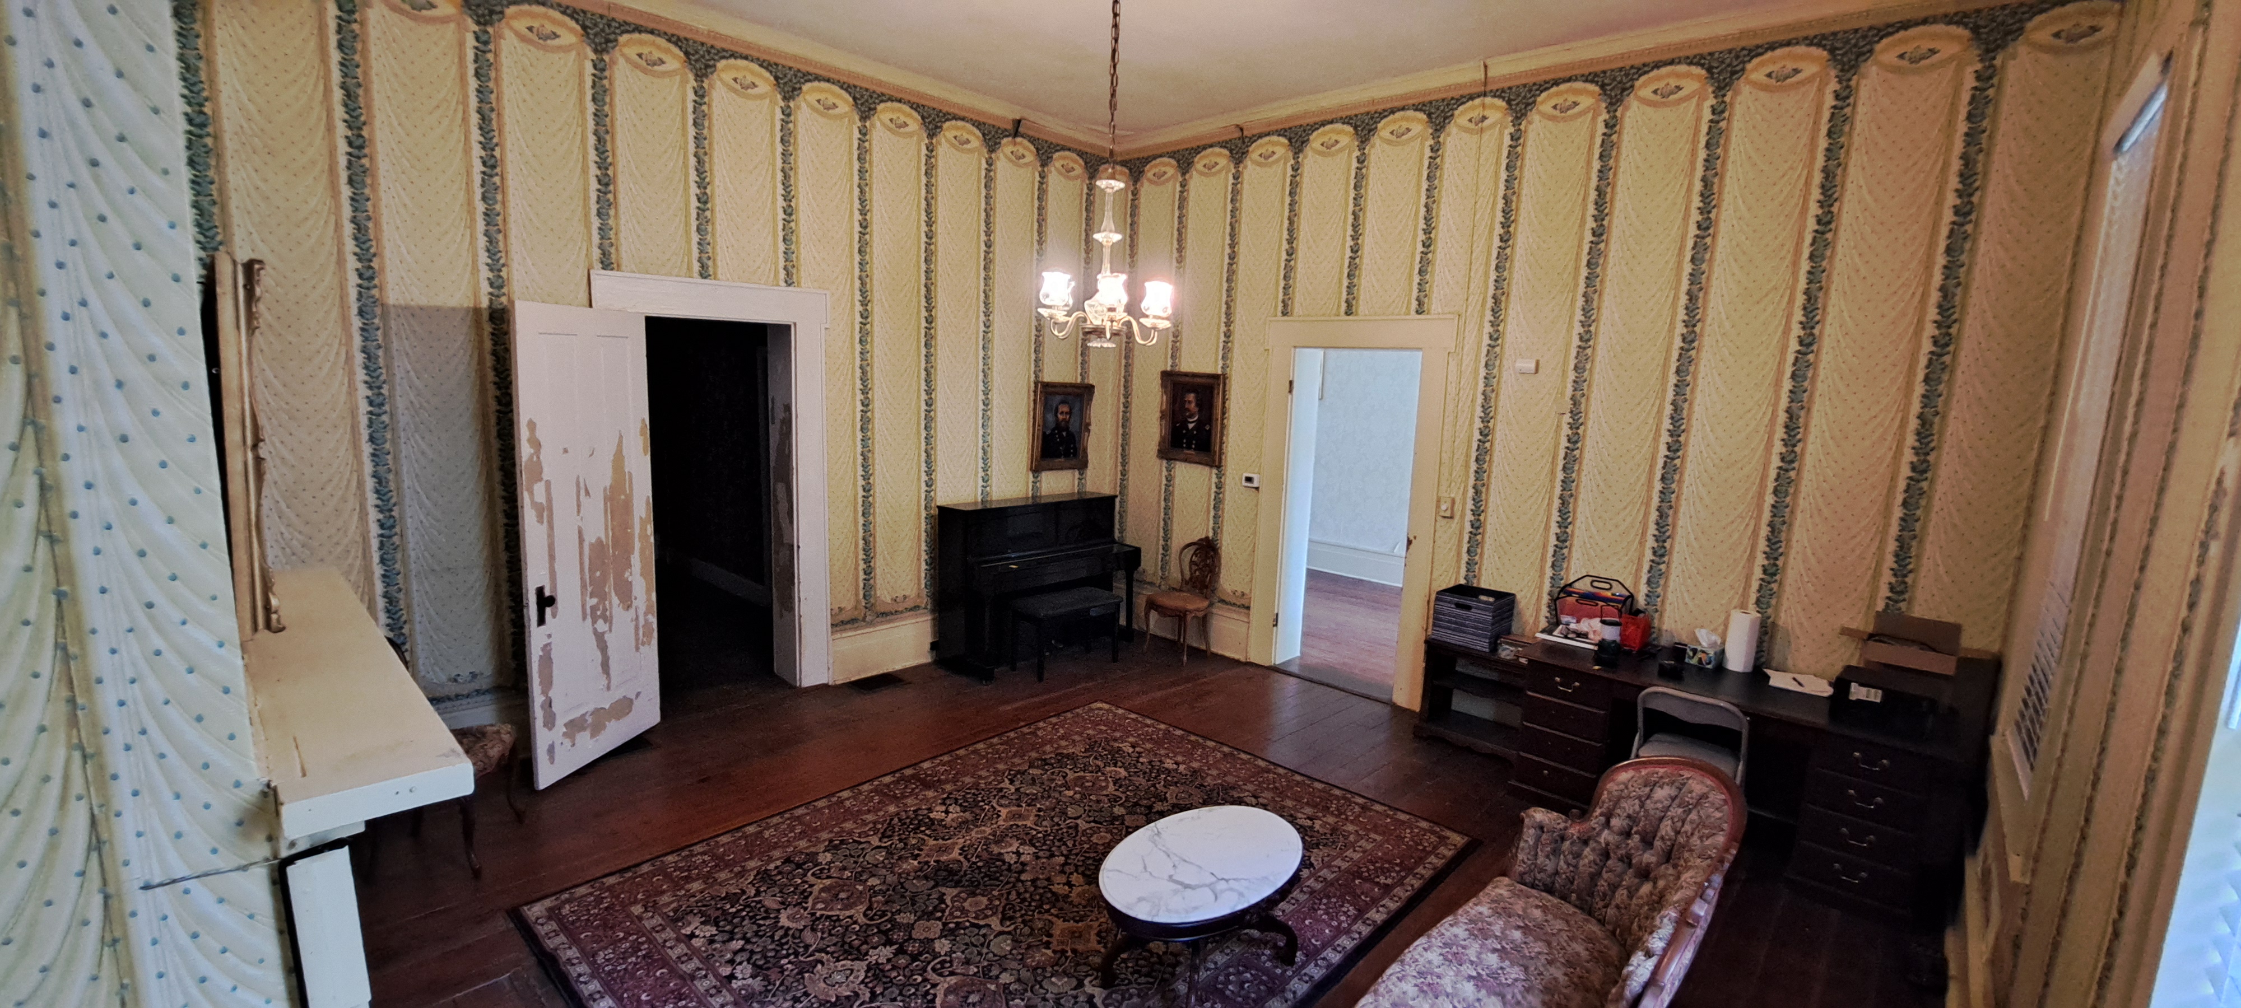
Double parlor
-
Original floors
-
13" thick masonry walls
-
Large unfinished attic
-
Basement & mechanical area
-
Screened and covered porches
Explore the Manor
The Estate
-
1.2+ Acres
-
Guest House / Cottage
-
Guest House Porch
-
Detached Two-Car Garage
-
Garage Attic Storage
-
Utility / Potting House
-
Gazebo
-
Connecting brick walkways


Plot Plan showing relevant locations of the Estate Grounds
Plot Plan showing dimensions of the property
Additional Highlights:
-
Solid foundation. No cracks in brick.
-
13' ceilings (downstairs), 12’ ceilings (upstairs)
-
Side Fence with brick columns and pineapple tops
-
Several crawl-space access points for Plumbing, Electrical and HVAC
-
2-Car Detached Garage has storage in the rear and in attic above
-
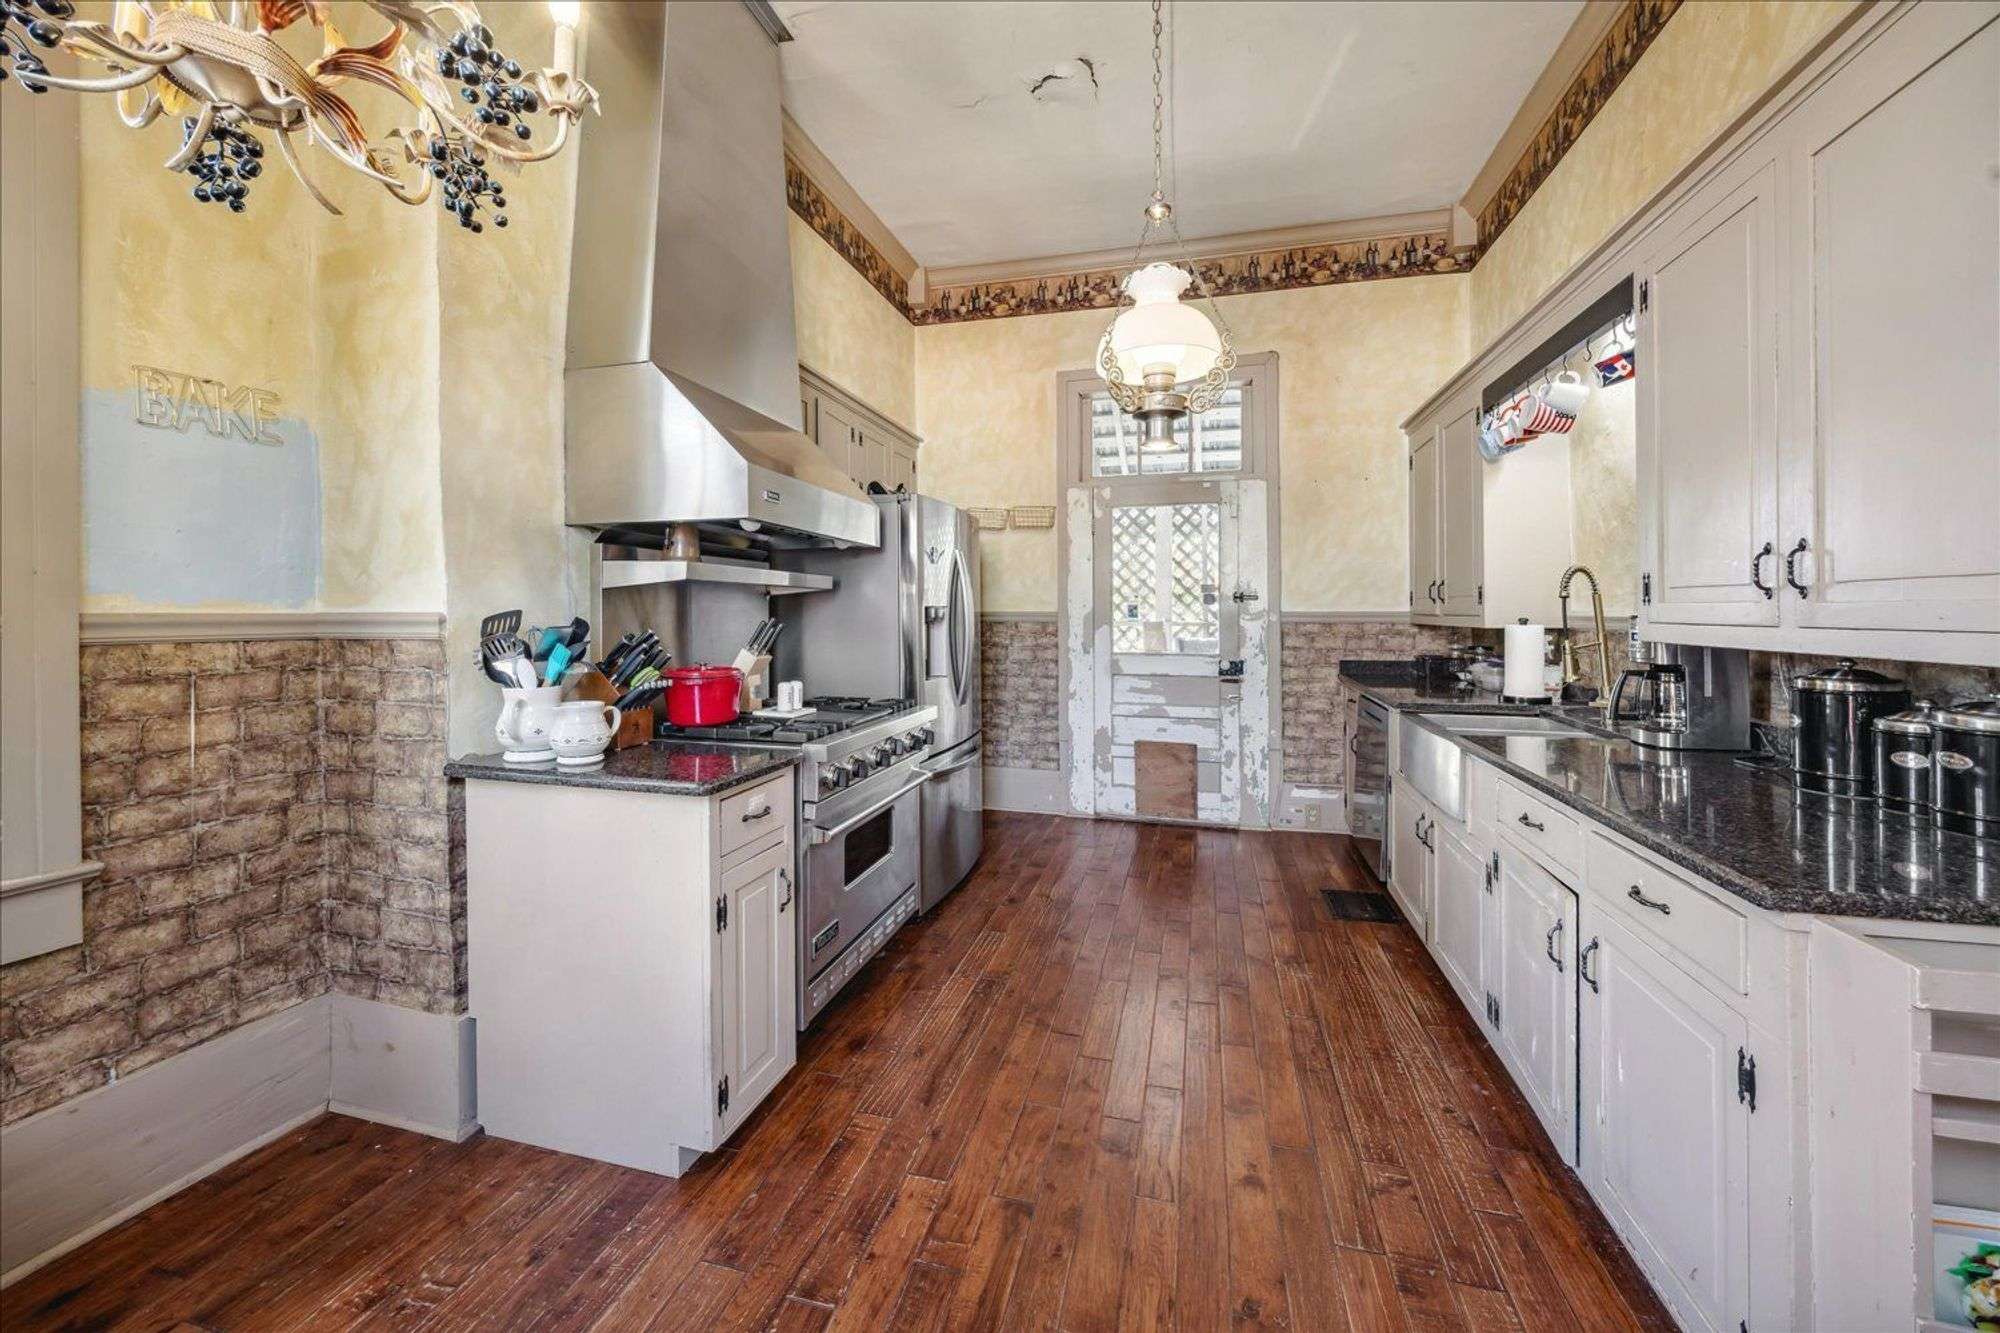
The Kitchen has Viking Stove & Hood, Samsung Frig


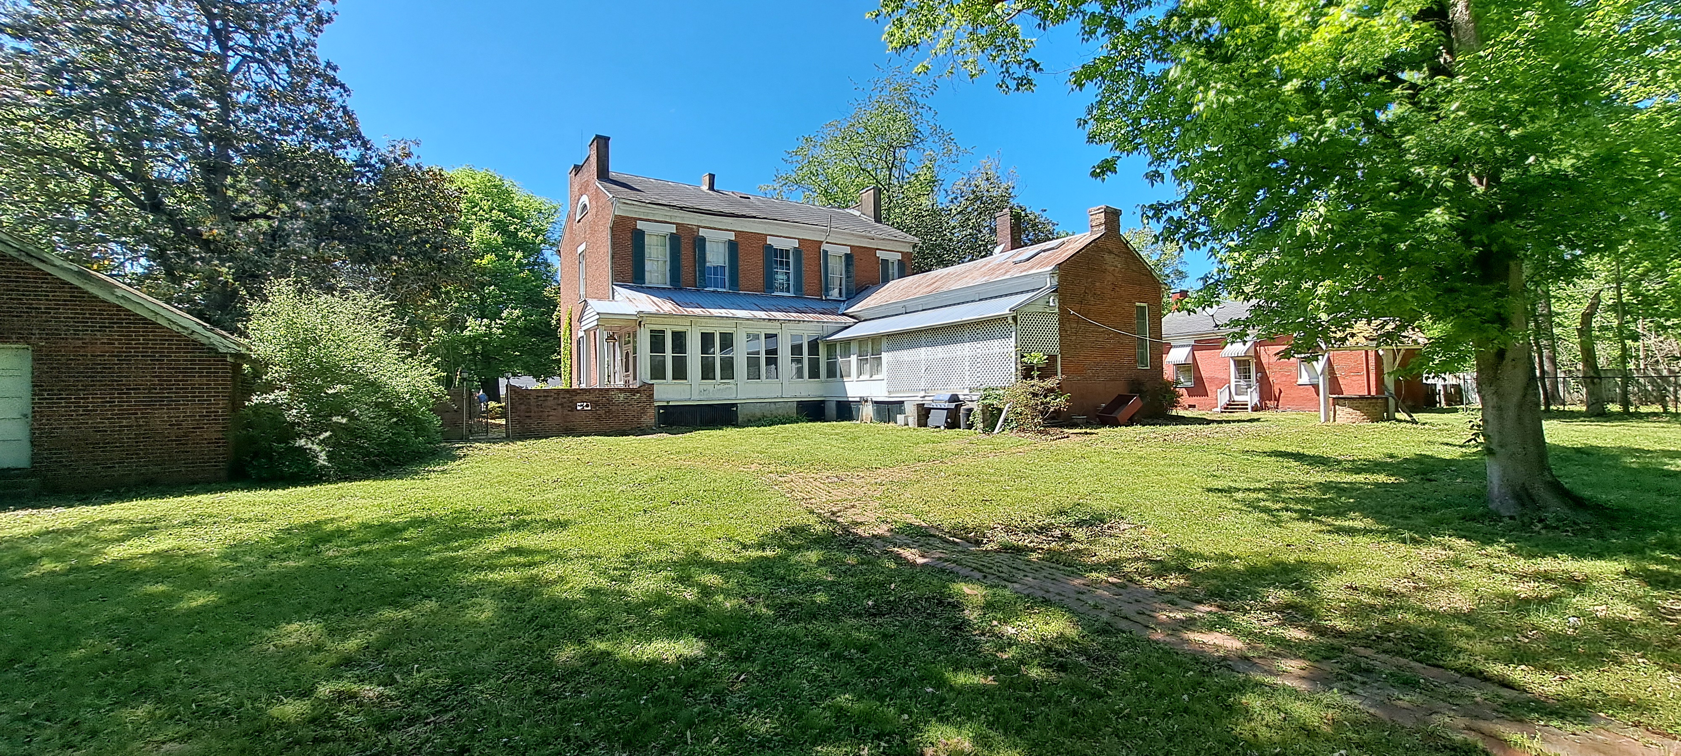
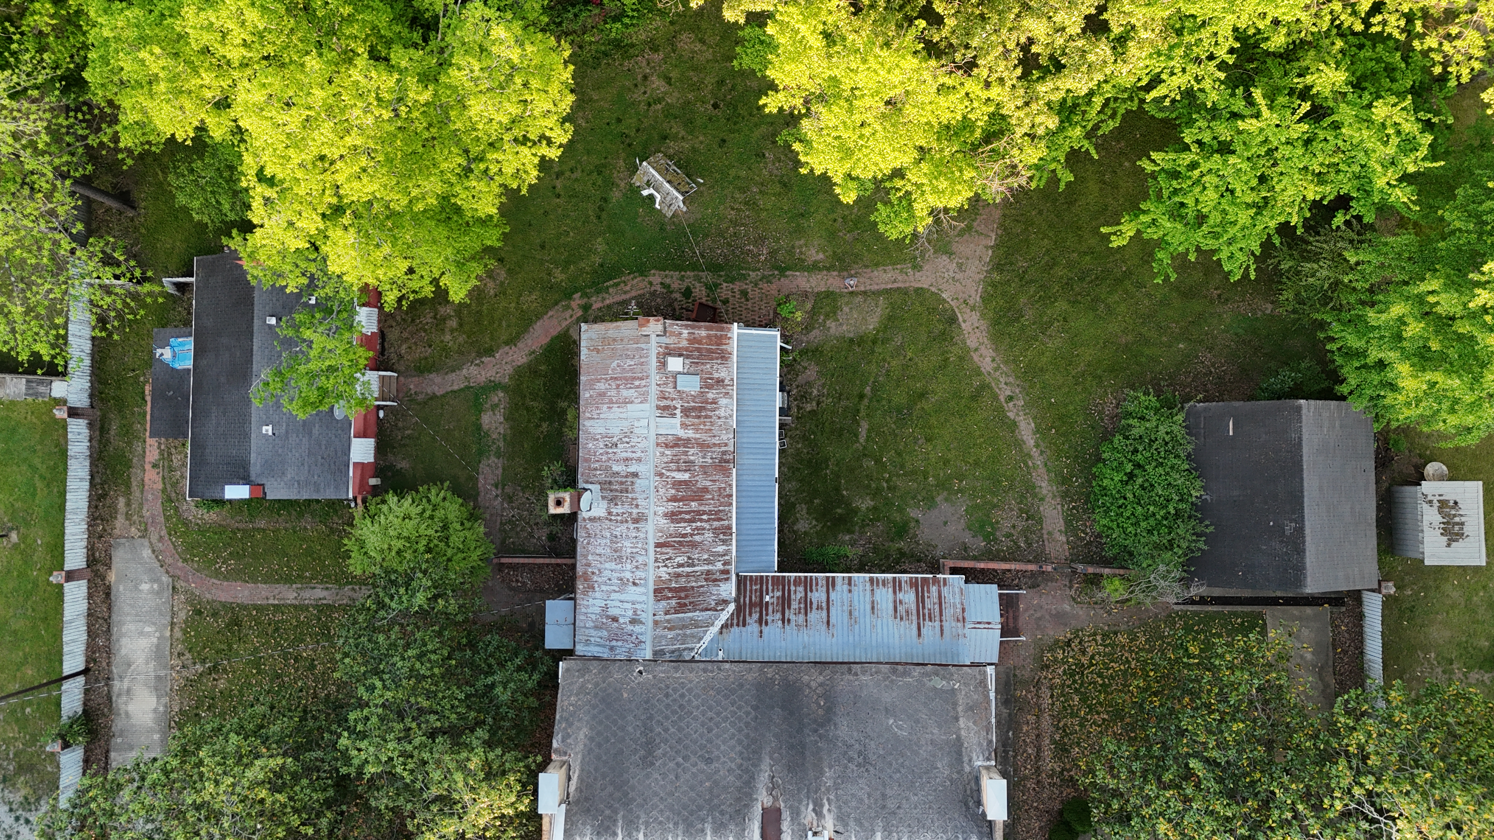
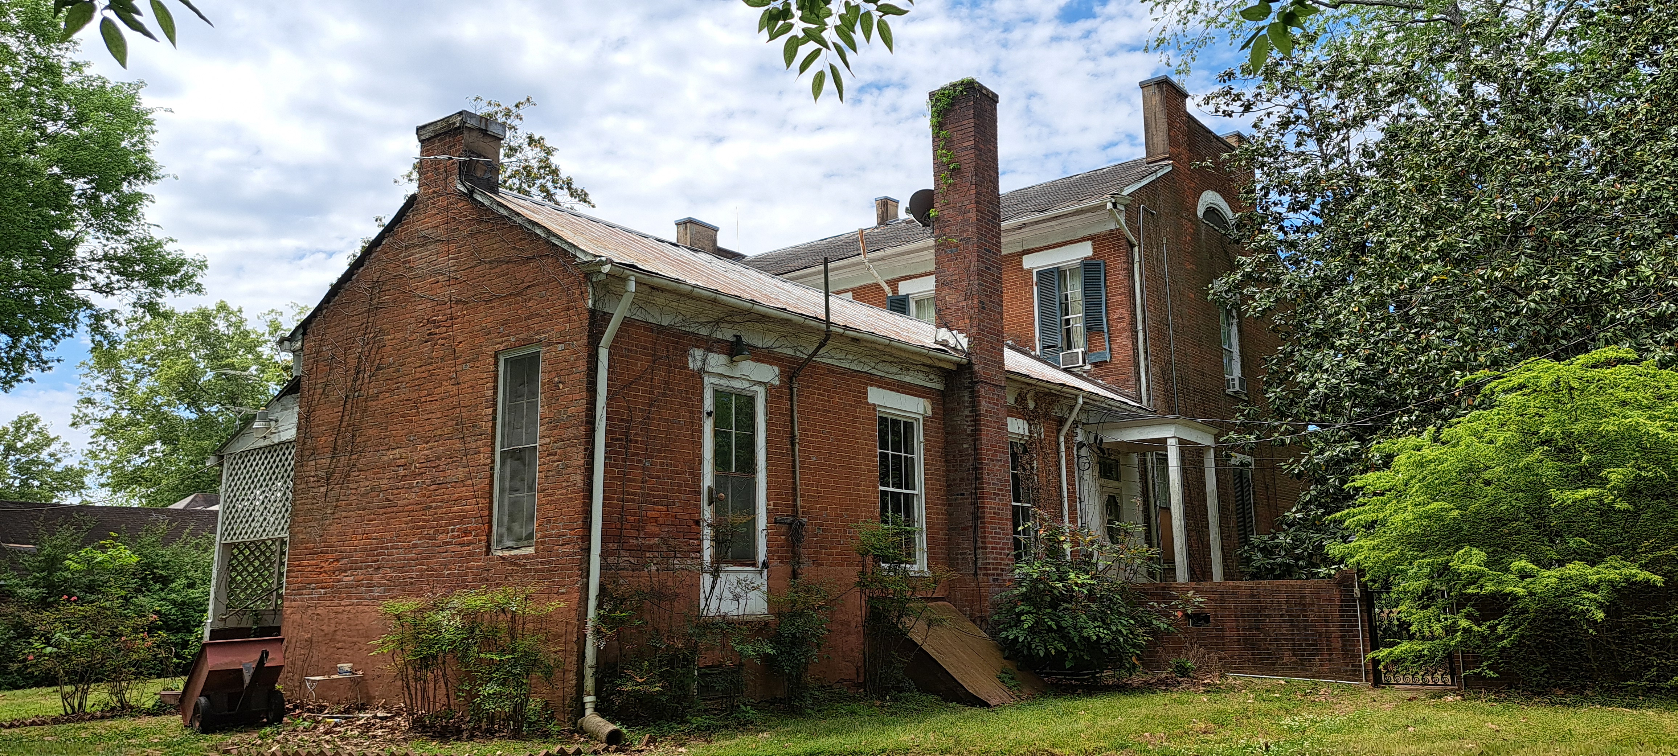

Exterior Dimensions of the House


The Attic - A HIDDEN OPPORTUNITY
Climbing up the ship ladder stairs on the second floor and pushing up the attic entrance, you will find over 1,000 square feet of wide open space. Ceilings are 7+ feet and it goes the full width of the house, featuring an arched pop-out window on each end. Framing in the side walls and leaving the exposed brick and central chimney would produce a most magical (or practical) space.
Examples:
-
Bunk room
-
Home office
-
Library
-
Media room
-
Artist studio
-
Children's retreat
-
Guest quarters


AI CONCEPTUAL RENDERING — FOR INSPIRATION ONLY

AI CONCEPTUAL RENDERING — FOR INSPIRATION ONLY
Discover the History of Magnolia Manor
Built in 1849, Magnolia Manor has stood along North Main Street in Bolivar for nearly 180 years. During that time, the house has been a family residence, witnessed the upheaval of the Civil War, welcomed generations of visitors, operated as a bed-and-breakfast, hosted events and ghost tours, and accumulated a remarkable collection of stories, traditions and local memories.
Its history is not contained in a single chapter. Magnolia Manor has evolved with each generation that has occupied it, and many parts of its story are still being researched and documented today.

Bolivar, Miller & Manor Timeline
1849
Magnolia Manor is completed. Judge Austin Miller reportedly designed and supervised construction of his Greek Revival residence, described as an “English country home.” The house was constructed with exceptionally thick handmade brick walls, elongated windows, a prominent front porch and balcony, and multiple brick chimneys. A bronze eagle associated with the house bears the date 1849.
Mid-19th Century
The Miller family makes the Manor home. Magnolia Manor becomes the residence of Judge Austin Miller and his family and begins an association with the Miller family that would continue through three generations and for more than a century.
Late 19th / Early 20th Century
Another generation of Millers. Charles Austin Miller, Judge Miller's son, became a prominent attorney and later served as Tennessee Secretary of State.
Through the 1970s
More than a century of Miller family ownership. Three generations of the Miller family reportedly lived at Magnolia Manor until the 1970s, giving the property an unusually long connection to its original family.
1985
The Bed & Breakfast era begins. Elaine Cox Gatti began operating Magnolia Manor as a bed-and-breakfast, transforming the historic residence into a destination where visitors could experience the house rather than simply admire it from the street.
2015
The Bed & Breakfast chapter ends. According to the current owner's research notes, Magnolia Manor ceased operating as a bed-and-breakfast in 2015.
February 2025
A new period of ownership begins. Ty & Judy Jones, thru 418 NORTH MAIN LLC, purchased Magnolia Manor as-is and began an extensive process of clearing, cleaning and studying the property, including the main house, attic, basement, garage, guest house and grounds.
2026
The search begins for Magnolia Manor's next steward. Rather than undertake the complete restoration originally envisioned, the current owner made the decision to offer the property to someone prepared to carry its story into its next chapter.
As with all of the information on this site. Several sites were referenced for verification of all claims, dates, stories, but it is nearly impossible to be 100% confident, therefore, more research should be conducted.
CIVIL WAR ERA
Union Army connections. Published accounts of Magnolia Manor state that the house was used as headquarters by Union Generals Ulysses S. Grant, William T. Sherman, John A. Logan and James B. McPherson. Later local tradition has associated meetings at the house with planning for the Vicksburg campaign, although that connection remains an area of ongoing historical research.
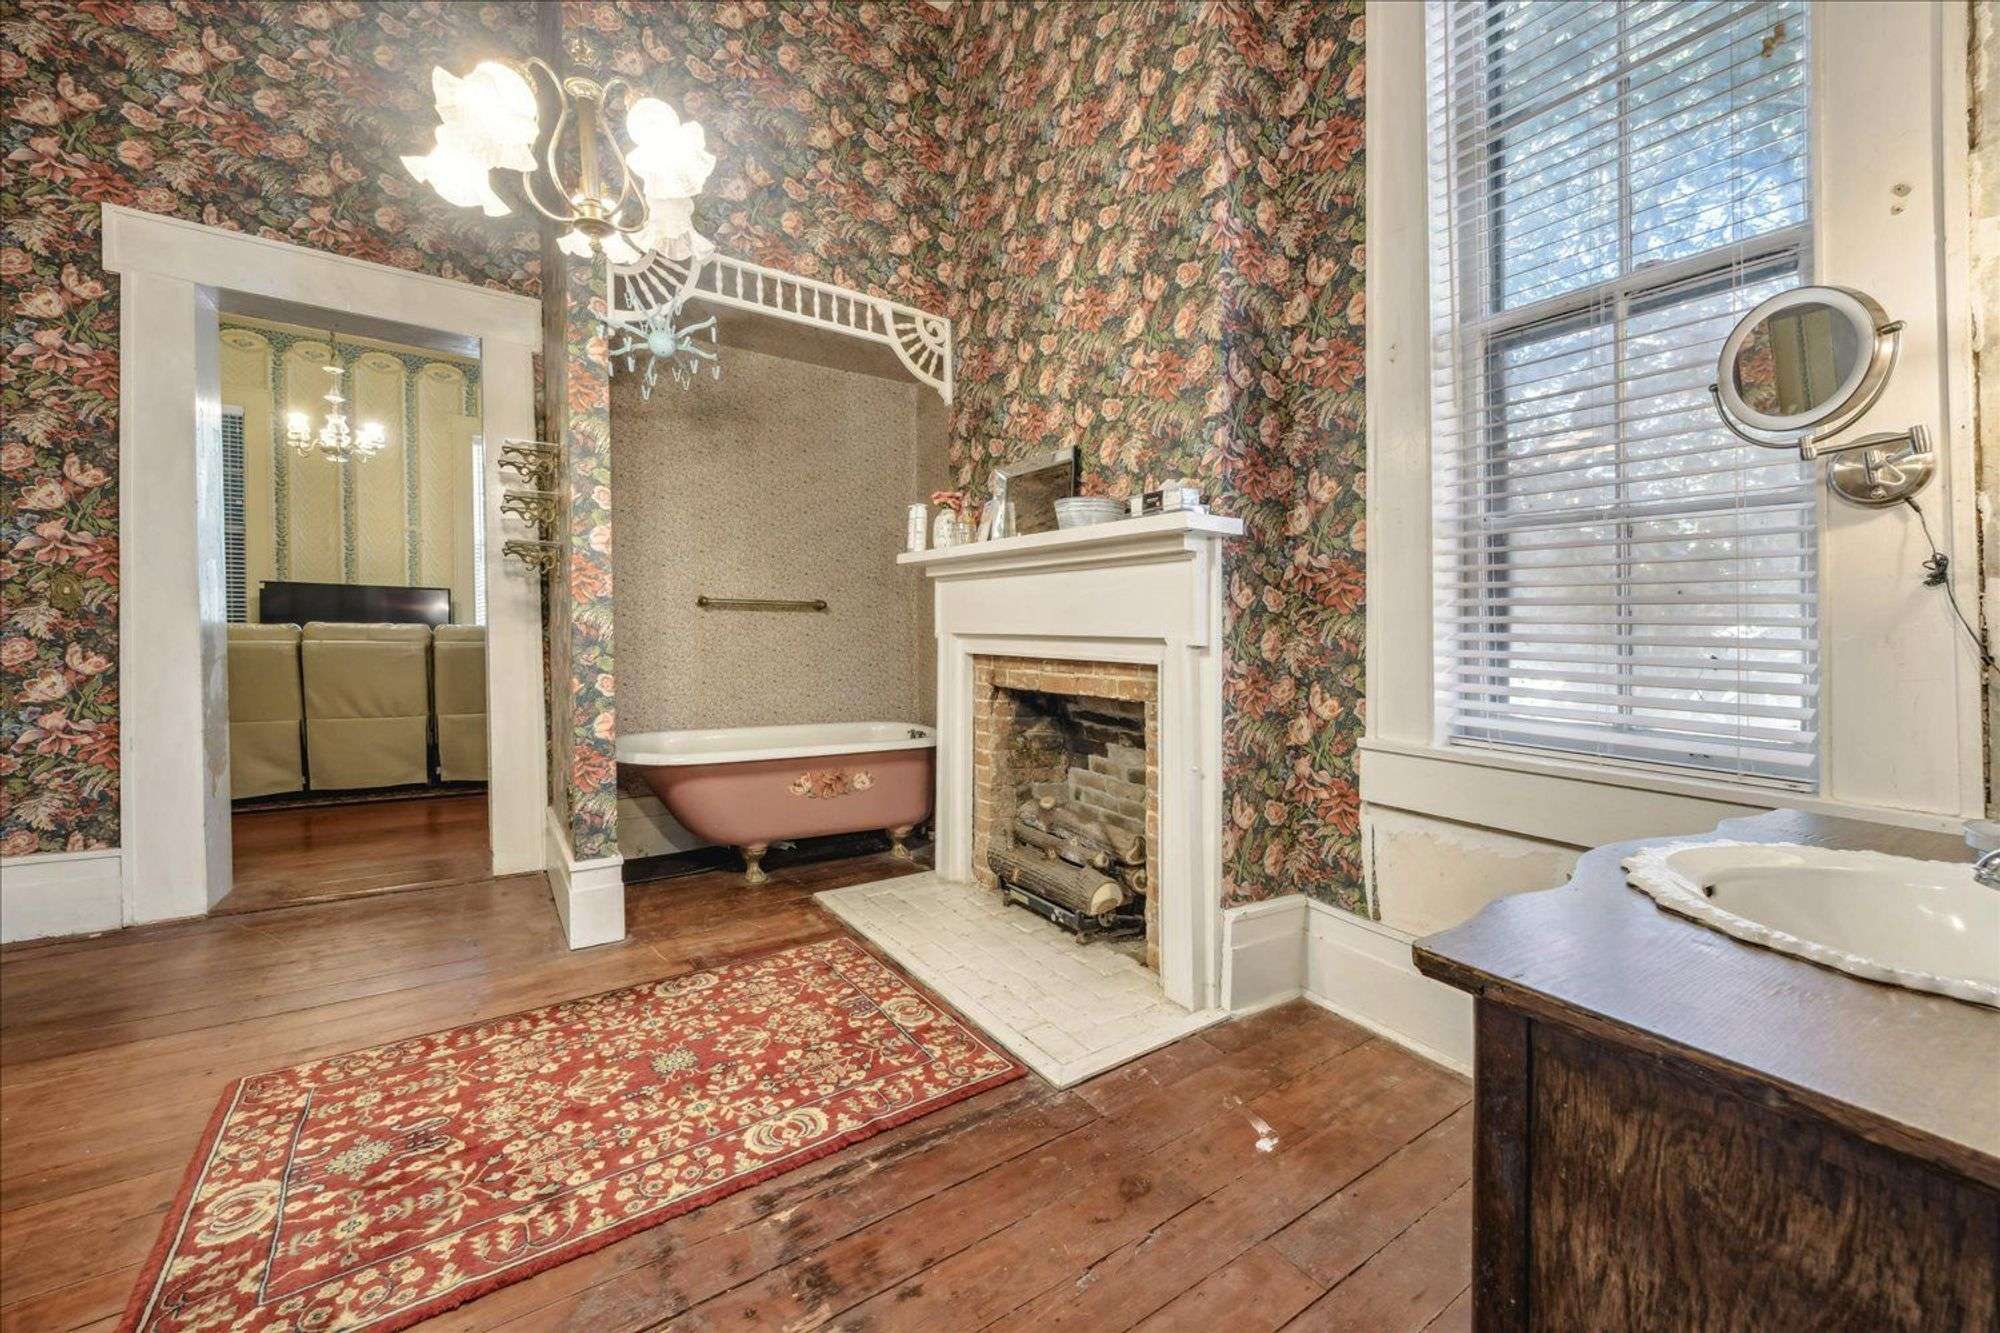
It's hard to understate the possibilities and the upside of this one-of-a-kind estate. Obviously the exterior needs some work to get it back to its previous splendor, but the interior could go in SO MANY directions - family home, event center, shared professional services, bed-and-breakfast ... and obviously it will take money and patience, there is no denying that. But it will also take vision, I have used AI to help create a few possibilities I had in mind along side the present photos.
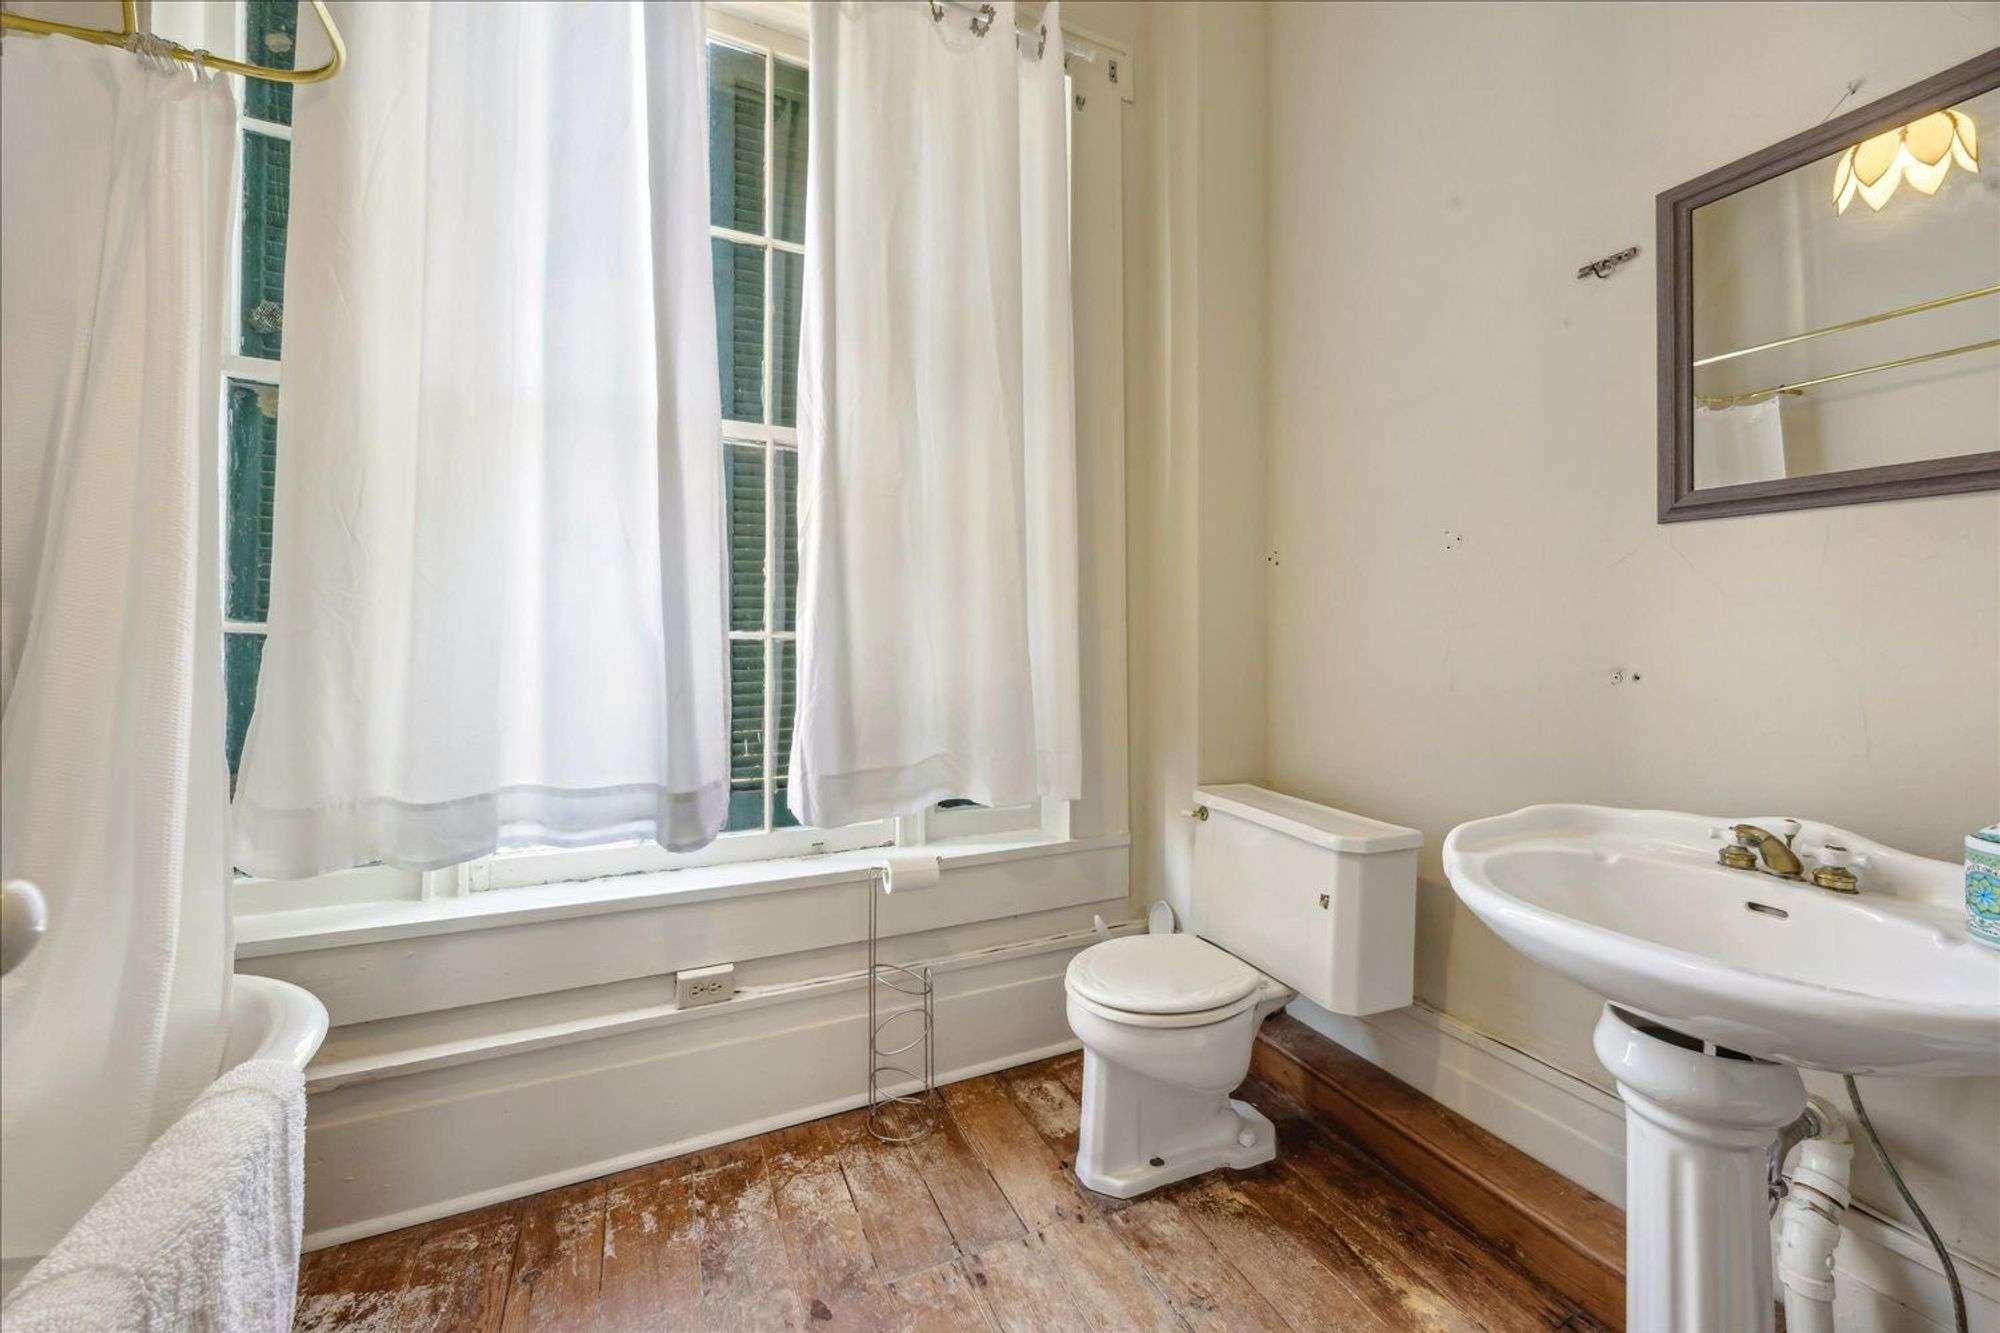
This is also a good way to show some more images of the current condition of the house, both inside and outside.

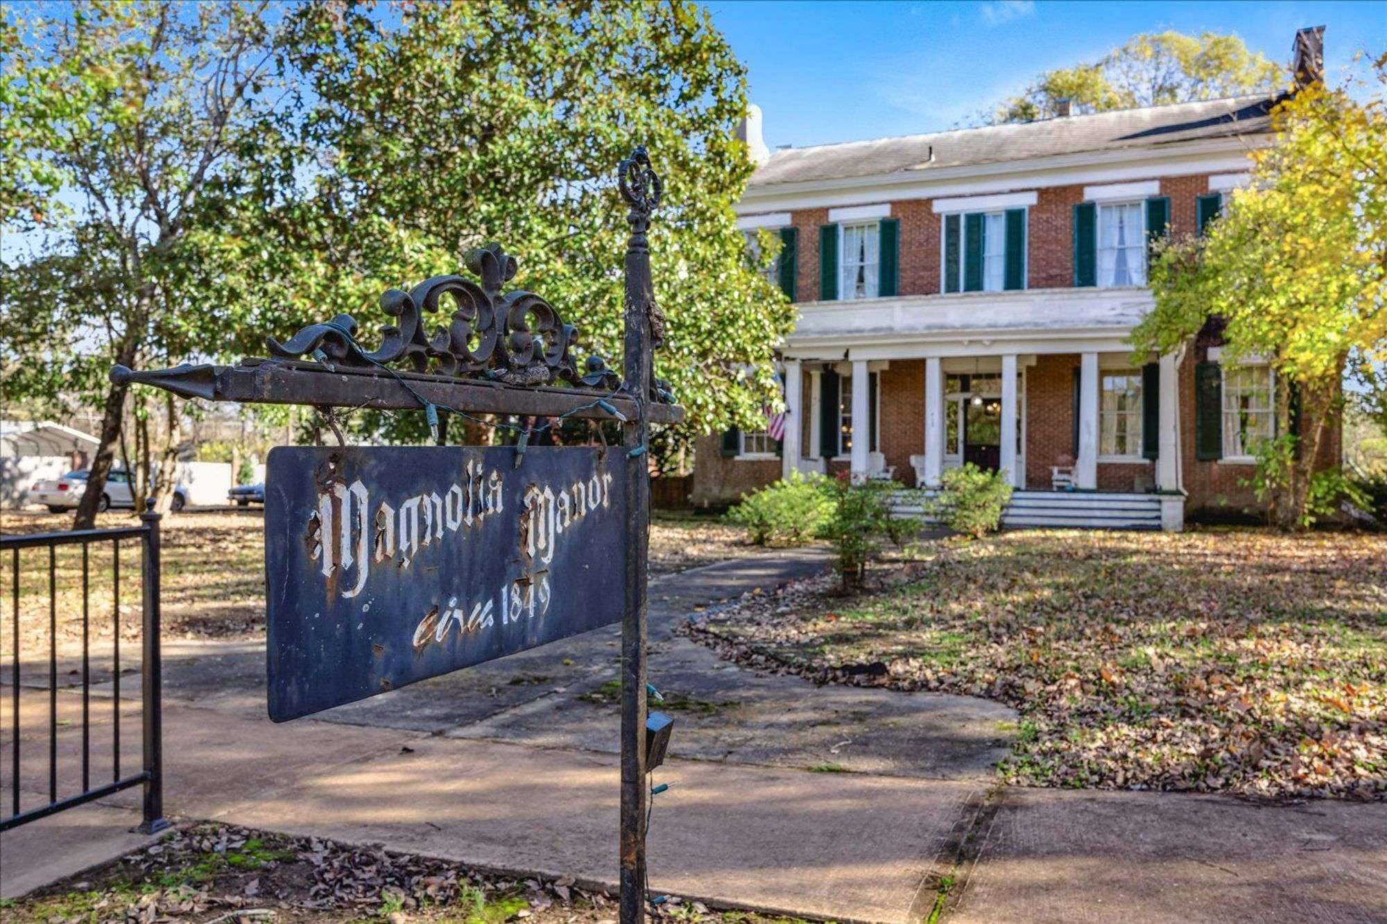
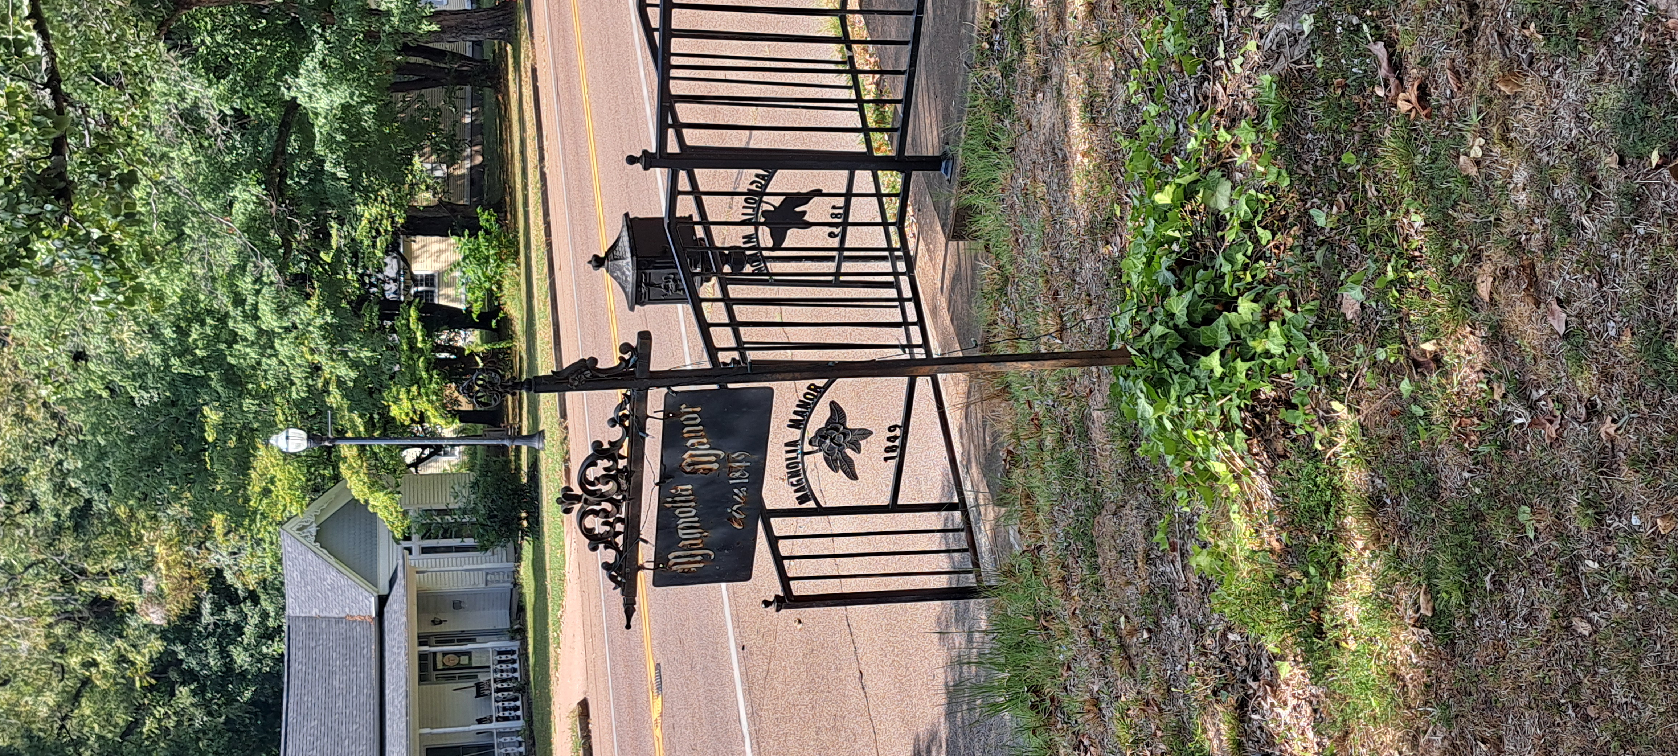
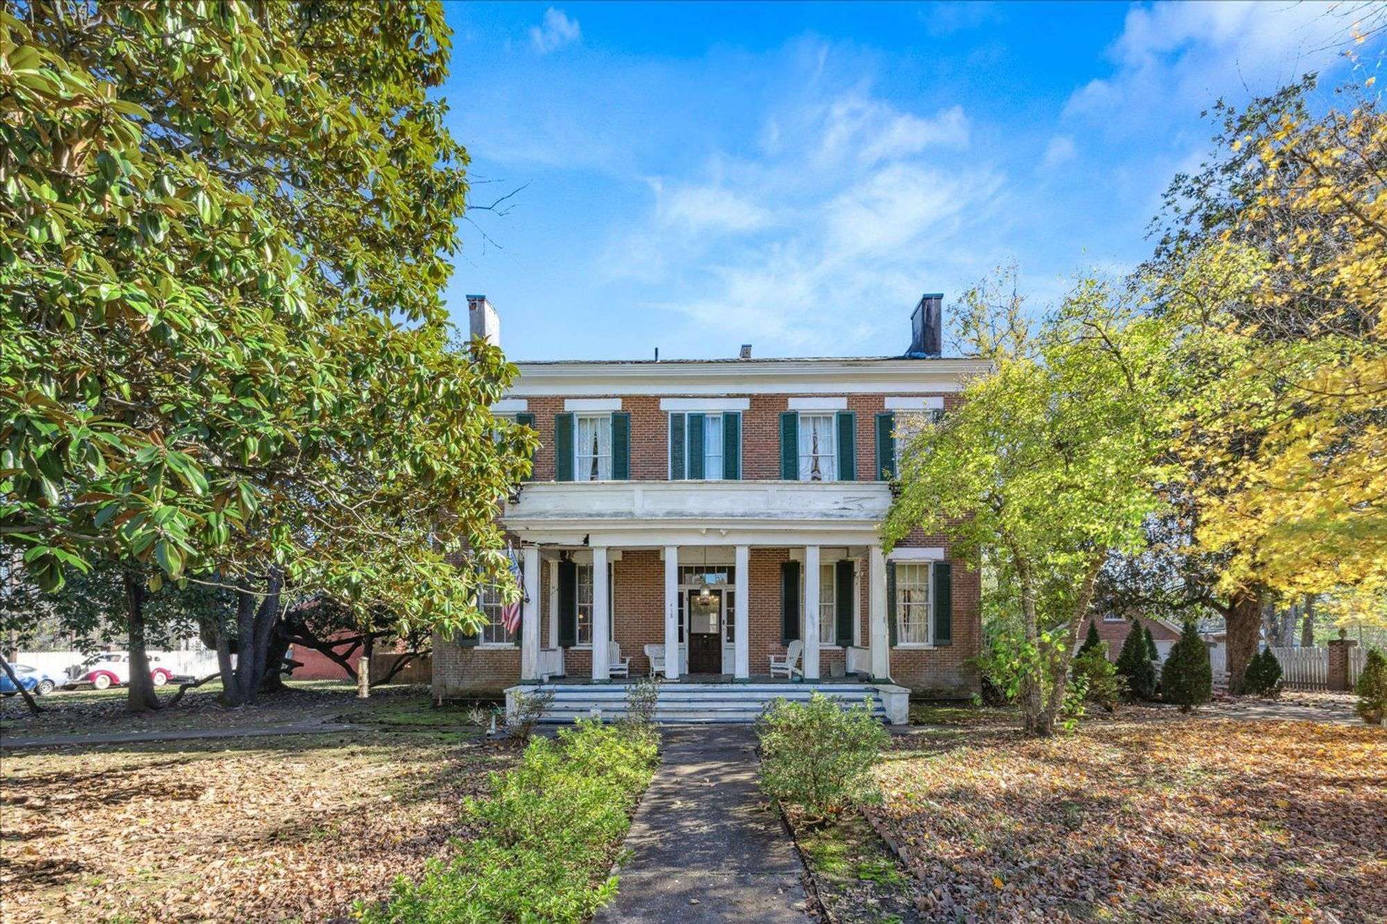
EXISTING: Front of Main House and Metal Sign

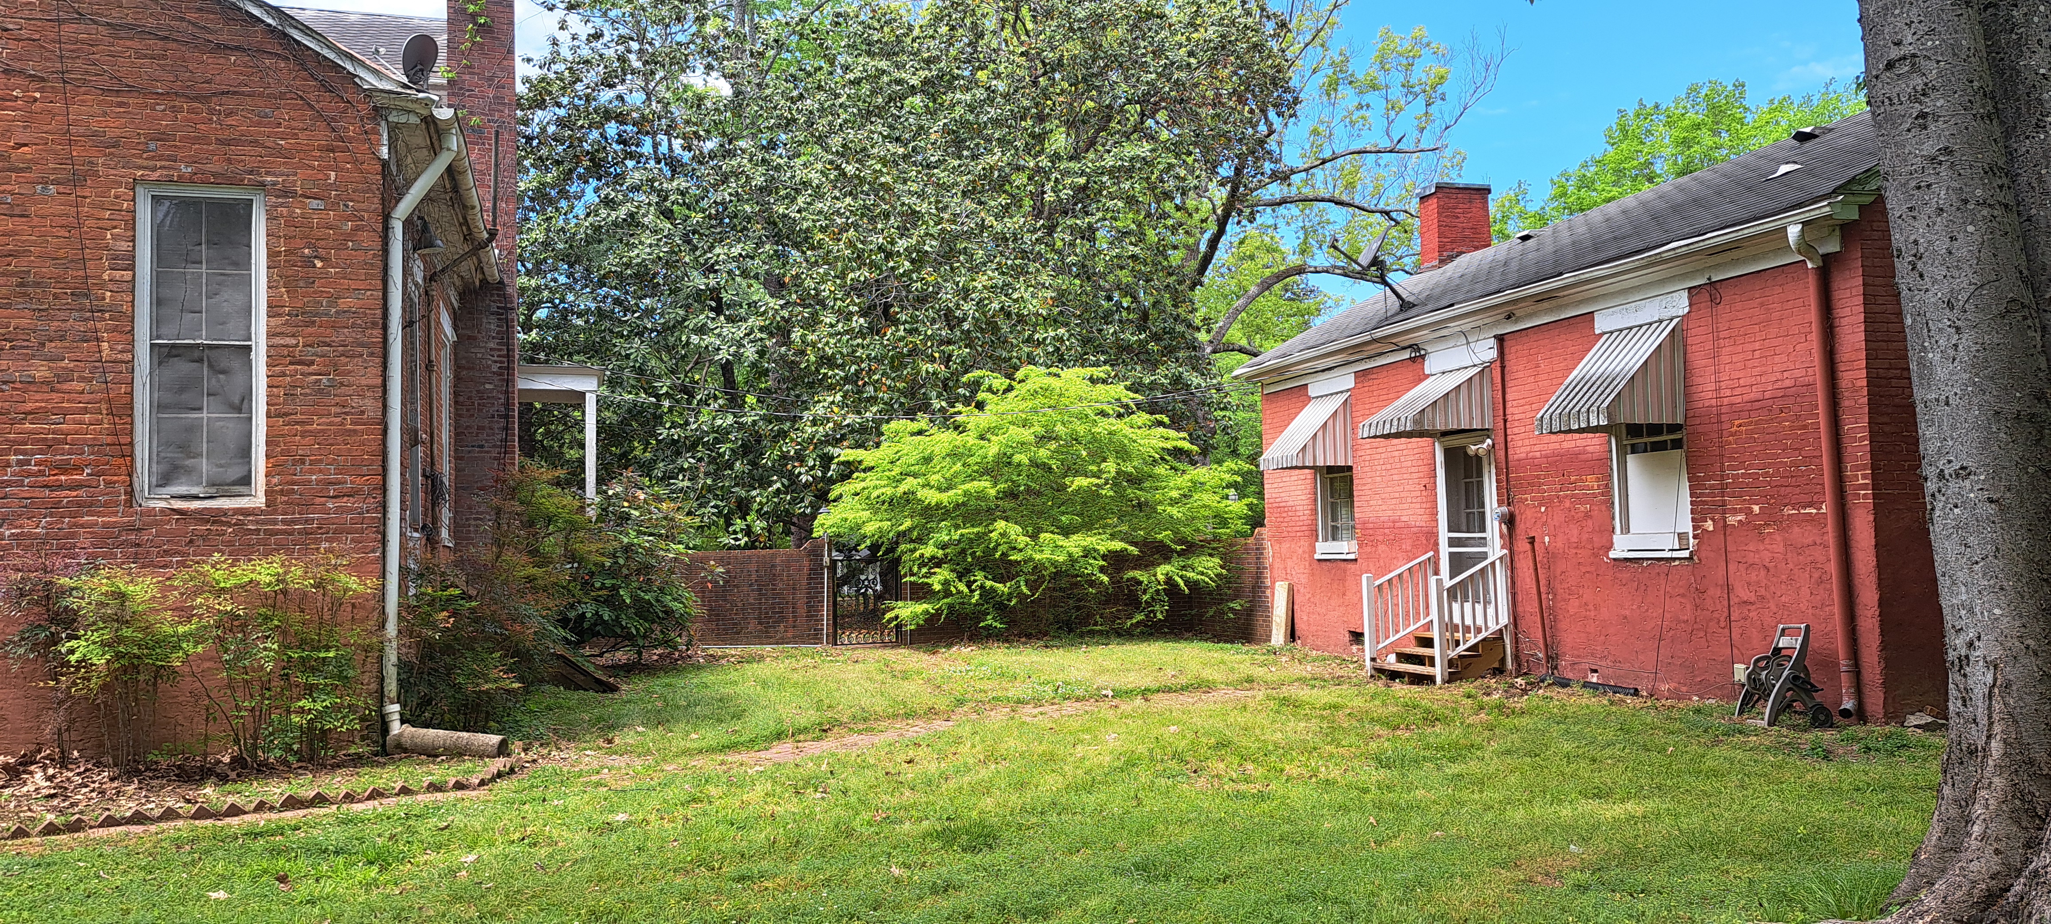
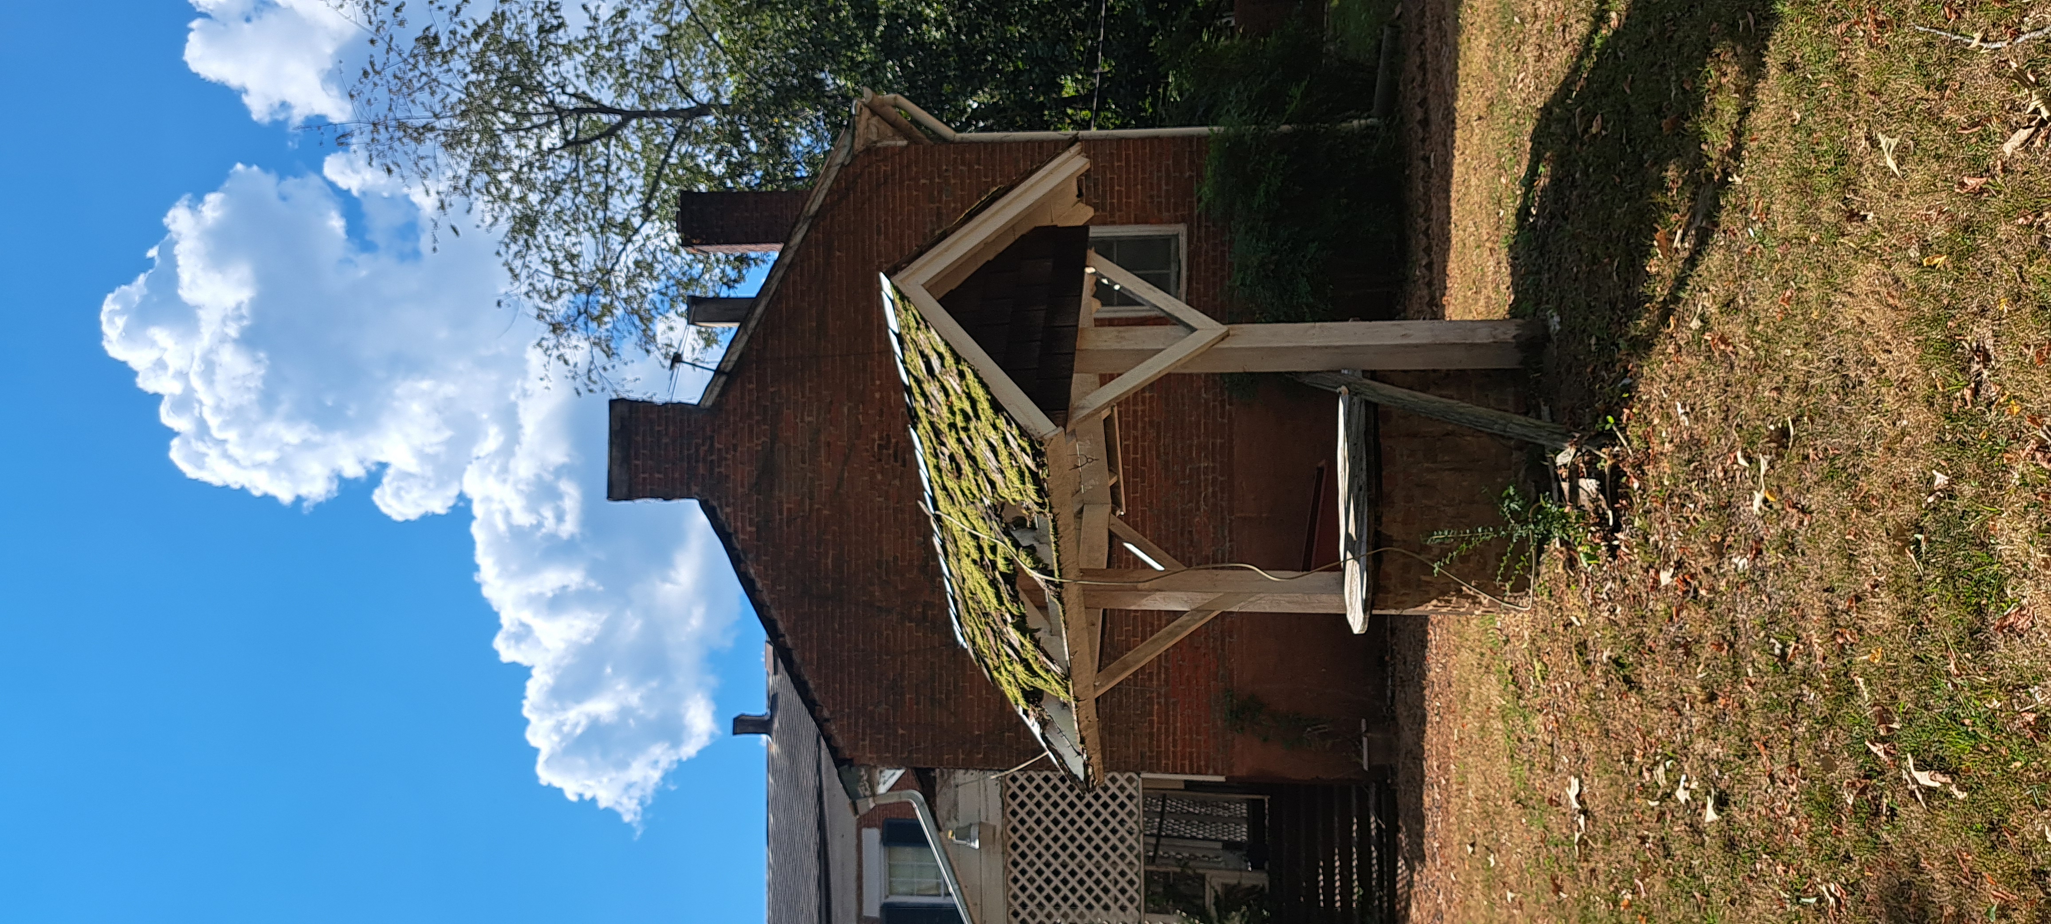
EXISTING: Rear of Main House and Back Porches

EXISTING: 1000+ sq ft Unfinished Attic

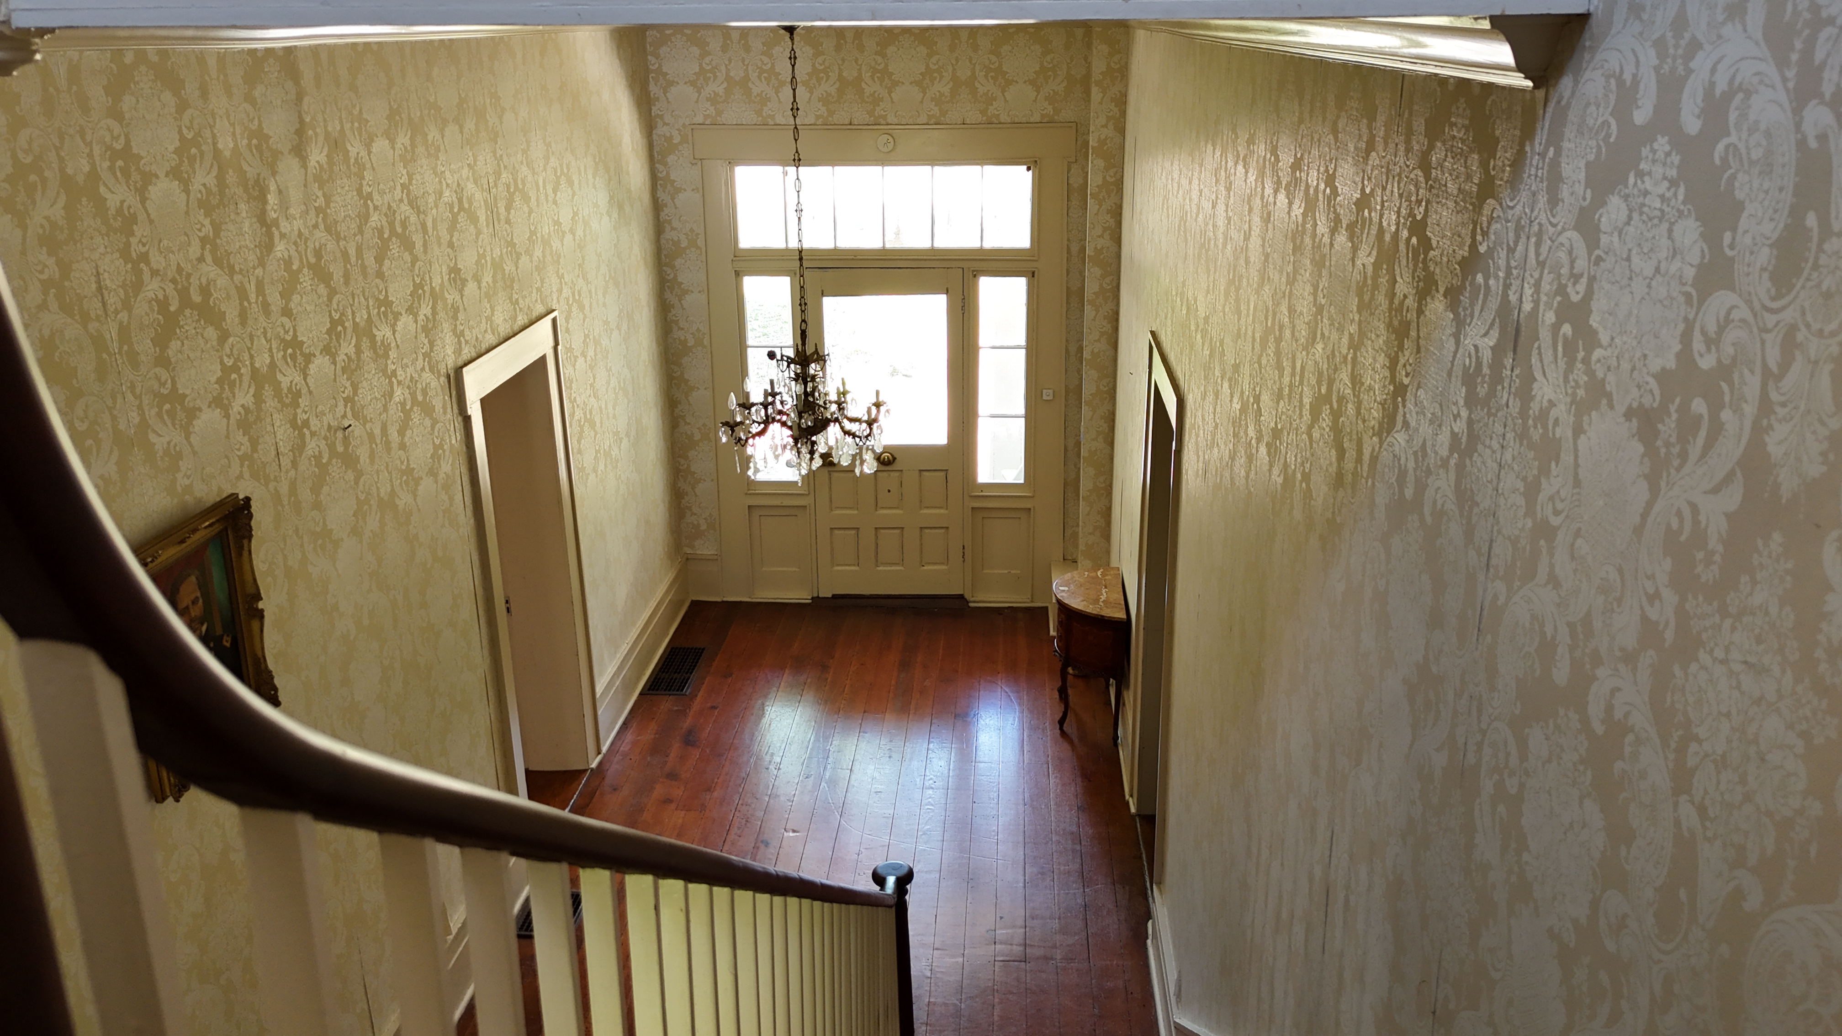
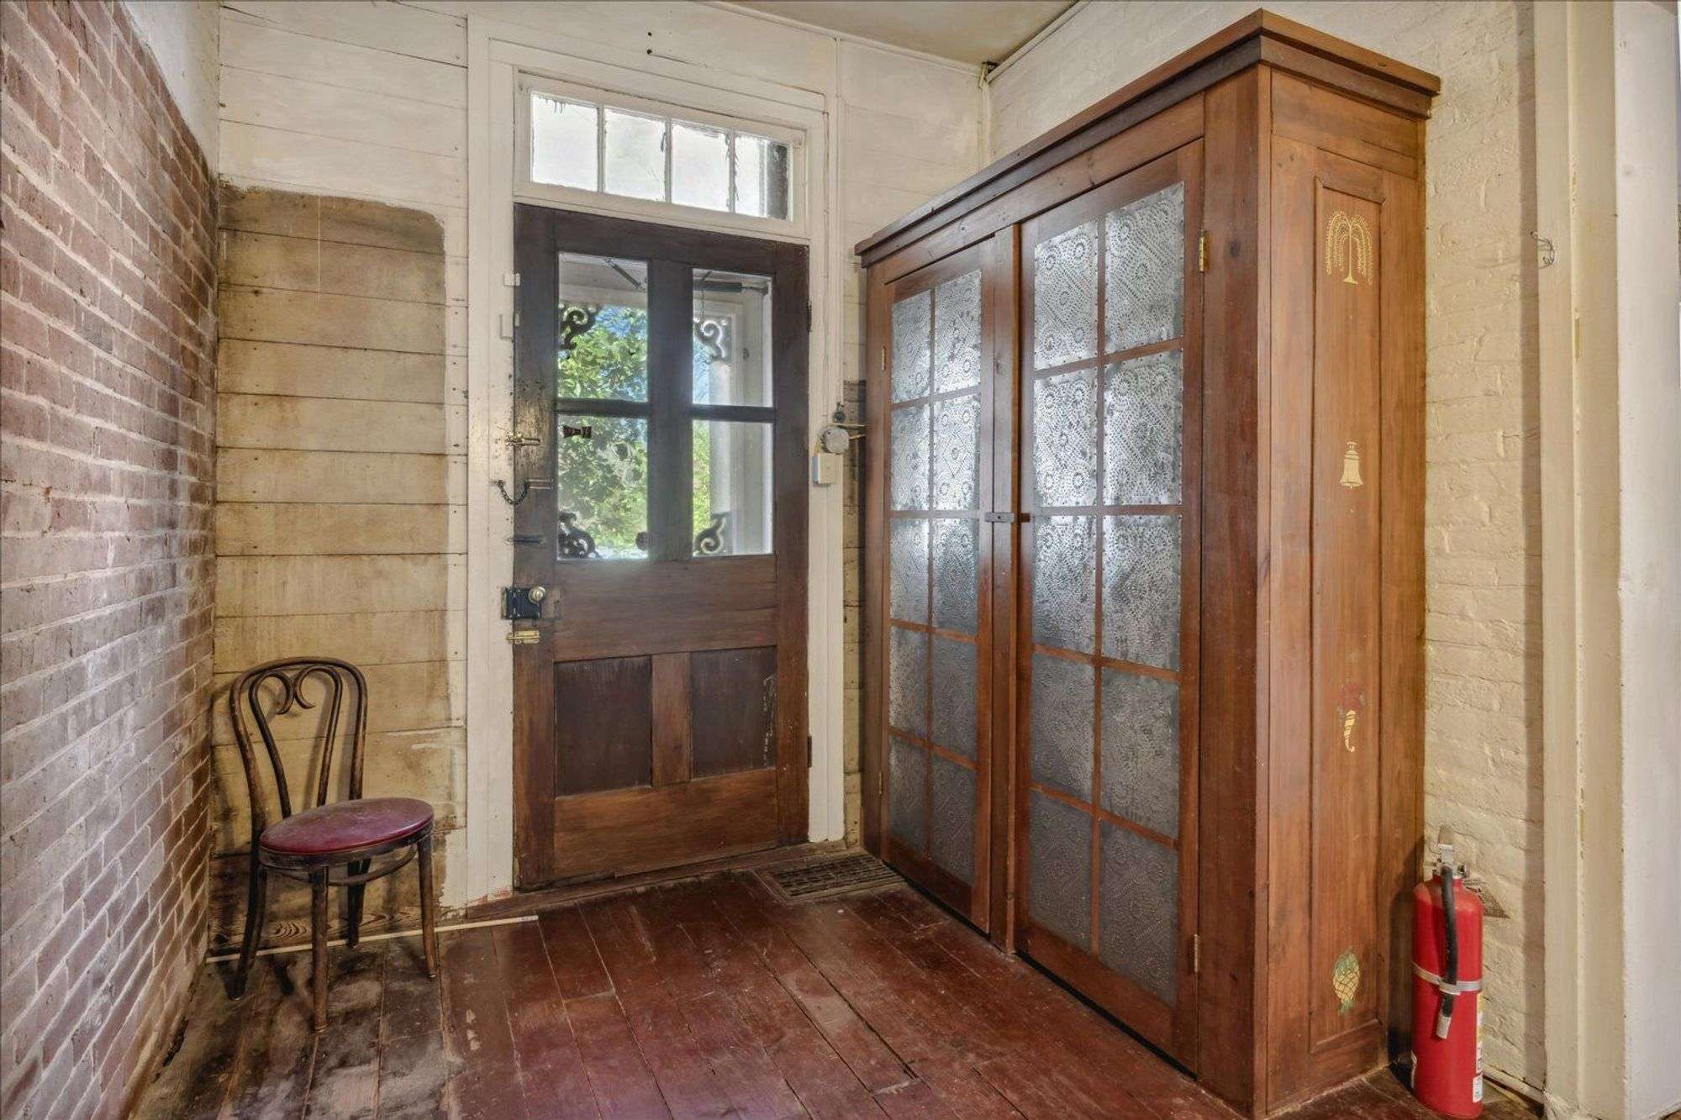
EXISTING: Entryway from Stairs Landing

EXISTING: Upstairs Bedroom

EXISTING: Back Porch

EXISTING: Unfinished Basement

EXISTING: Guest House, front

EXISTING: Guest House, back

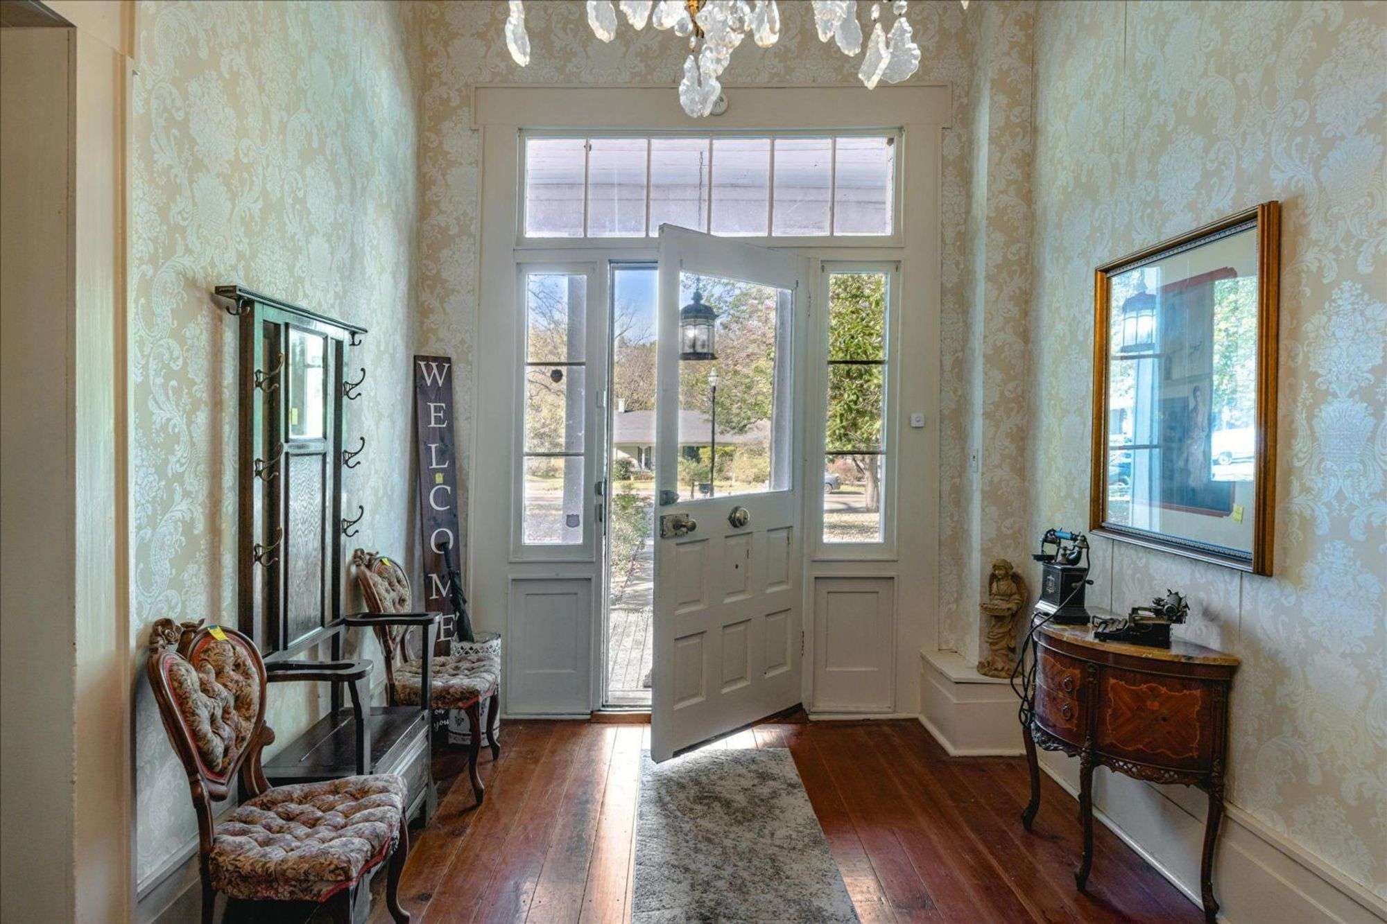
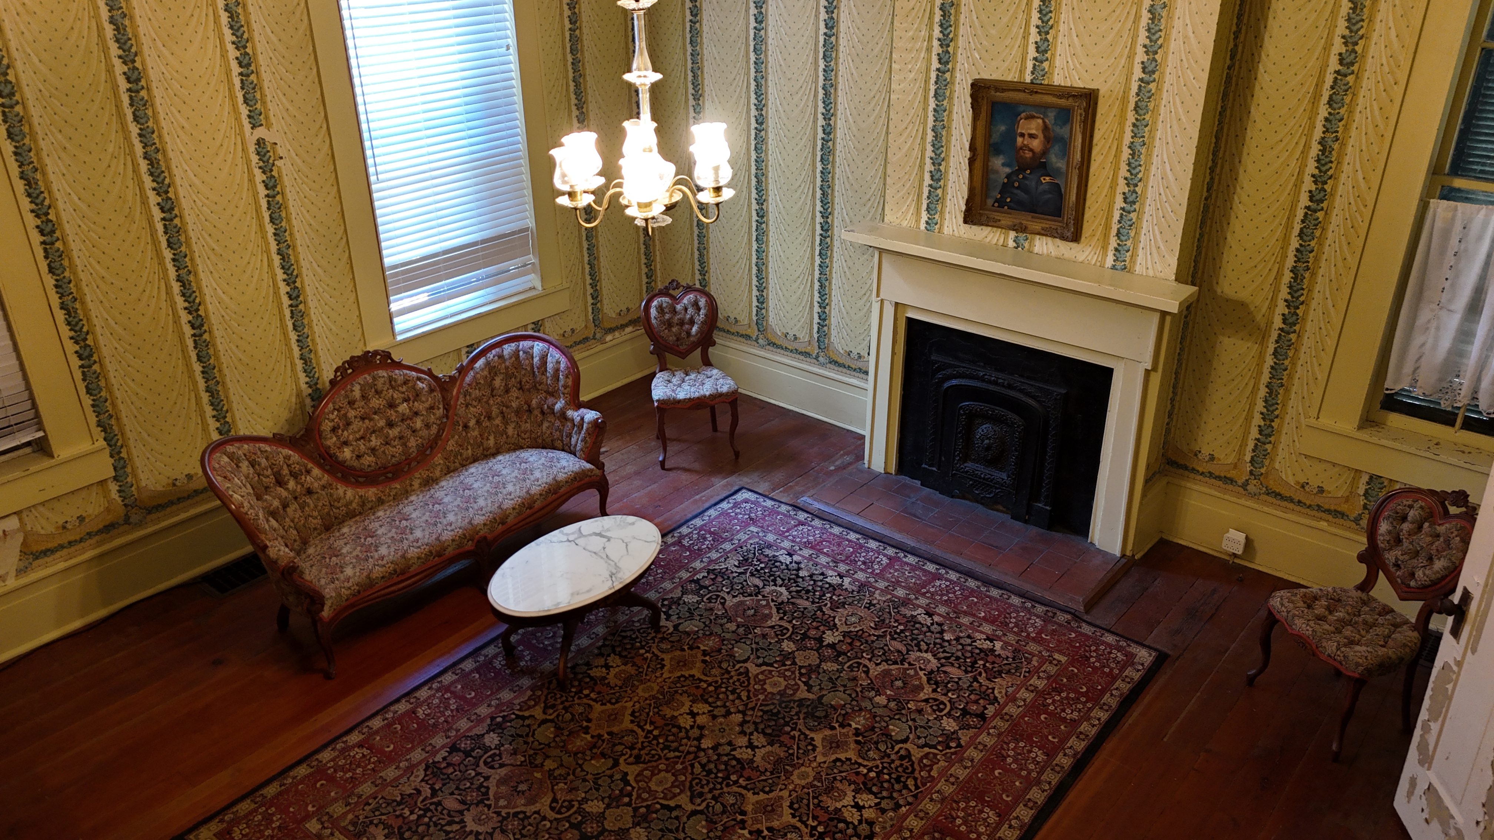
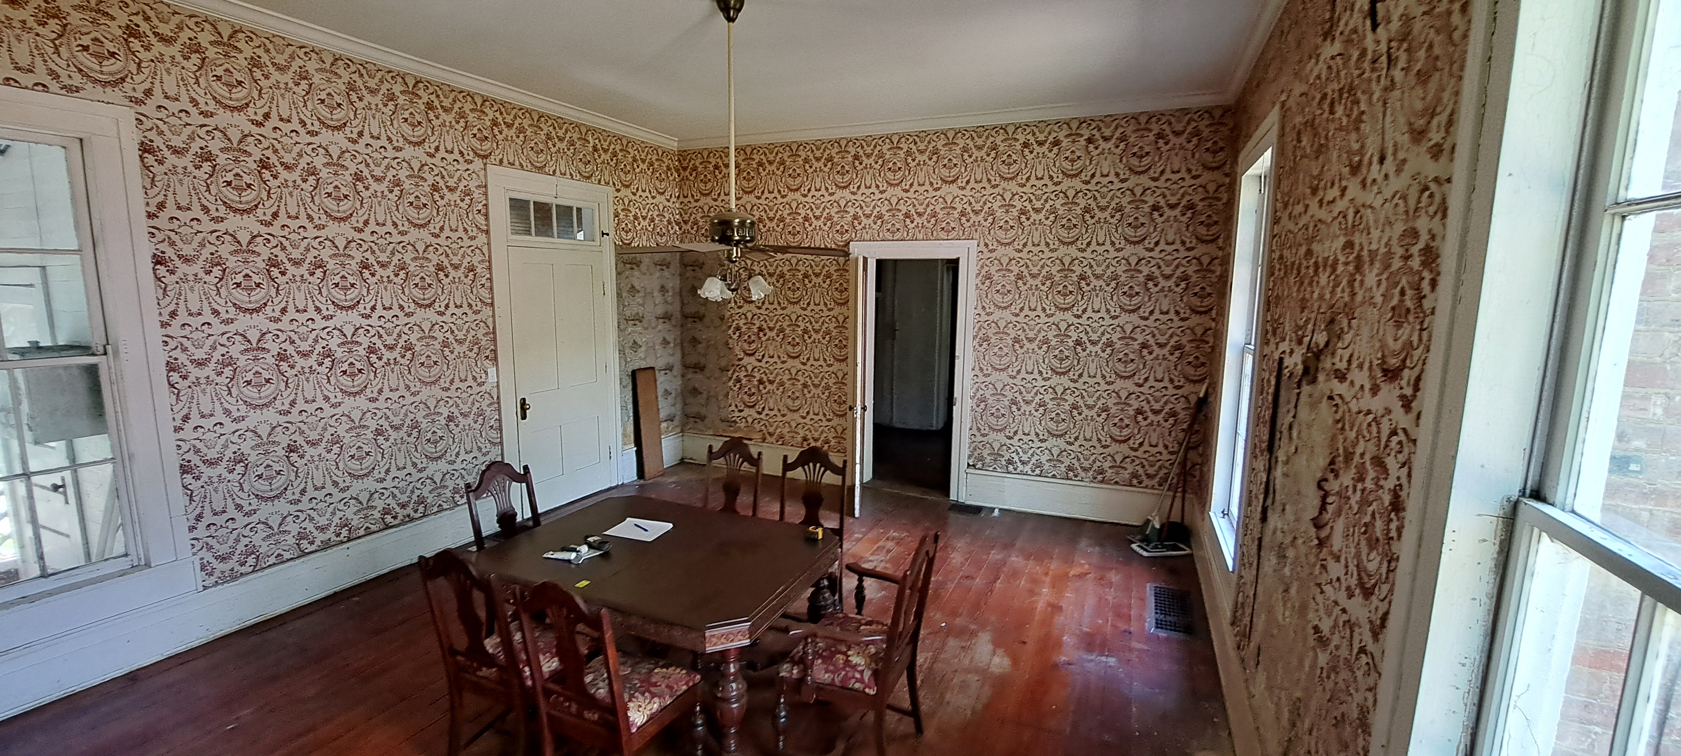
EXISTING: Downstairs Parlor Rooms

AI RENDERING: same as Professional Offices
Imagine the Possibilities

AI RENDERING: same

AI RENDERING: Wedding / Event Center

AI RENDERING: Media, Lounge, Kids, Office

AI RENDERING: same as Family Home

AI RENDERING: same with Exposed Brick Accent

AI RENDERING: same

AI RENDERING: same as Hobby / Workshop

AI RENDERING: same

AI RENDERING: same

AI RENDERING: same with Colonial Look

AI RENDERING: same as Boutique

AI RENDERING: same as Hobby / Workshop

20 min — Chickasaw State Park
30 min — Pinson Mounds
40 min — Jackson, Tennessee
45–50 min — Historic Corinth, Mississippi
~1 hr — Pickwick Lake
~1 hr — Shiloh National Military Park
~1 hr 25 min — Memphis
~1 hr 30 min — Graceland / Downtown Memphis attractions
Maxwell's Big Star
A Real Small-Town Grocery Store
Meet some of the Locals

Forget the perfectly polished big-box supermarket. Big Star has the character of an old-fashioned community grocery: fully stocked shelves, a traditional meat and deli department, familiar faces—and even those wonderfully irregular old floors that remind you the building has been here awhile. It's not a tourist attraction in the usual sense, which is exactly why I think it belongs on the Magnolia Manor site. It's a little piece of everyday small-town life.

The Art Deco Luez has been part of Bolivar since the 1930s, with the current theater building dating to 1948. After closing in 2012, it was purchased and beautifully restored by Bolivar's Downtown Development Corporation and reopened as a family-friendly venue for first-run movies, live music and special events. The restored single-screen theater seats about 218 people and remains just steps from the historic square.

Simon's represents another side of the town's story: historic buildings being given new life. Located in a restored, nearly century-old building on the Court Square, the restaurant combines small-town surroundings with a more sophisticated dining experience—hand-cut steaks, seafood, cocktails, wine, a patio and regular live music. It gives visitors the pleasant surprise of finding a destination-style restaurant in the middle of a small West Tennessee town.

During the warmer months, Friday evenings bring live music directly to the historic courthouse square. The city's description of it—“big town music, small town vibe”—pretty well captures the experience: lawn chairs, families, friends, music under the stars and historic downtown buildings surrounding the crowd. Music on the Square currently runs from May through October.
What makes these places special isn't that they are major tourist attractions. They are the places that give Bolivar personality. Pick up groceries at an old-fashioned neighborhood market, walk over for dinner on the square, catch a movie in a restored 1948 theater, or spend a Friday evening listening to live music around the courthouse. For someone considering Magnolia Manor as a home, retreat, inn or destination property, these everyday experiences help explain the appeal of living in a genuine small Tennessee town.
Small-Town Bolivar
One of the charms of Magnolia Manor is that it isn't simply located near a small town—it is part of one. Downtown Bolivar still offers the kinds of places and experiences that have disappeared from many communities: a neighborhood grocery that feels like stepping back in time, a restored hometown movie theater, locally owned shops and restaurants, and summer evenings when the courthouse square fills with music.
Pickwick Lake is one of the region's premier recreational destinations and gives Magnolia Manor owners access to a completely different lifestyle only about an hour away. The Tennessee River reservoir is known for boating, fishing, swimming and waterfront recreation, while Pickwick Landing State Park provides a marina, lodge, golf, camping, paddling and other outdoor activities.


The Hometown Movie Theater Lives On
Luez Theater
Simon's
A New Generation of Downtown Bolivar
Friday Nights in Downtown Bolivar
Music on the Square

ARCHITECTURE
Historic proportion. Southern restraint.
HISTORIC MASONRY
Two-story brick main residence
TALL PROPORTIONS
Historic tall-window and high-ceiling character
MAIN BLOCK
Approximately 51' × 35'
FORMAL FAÇADE
Centered entrance and classical front porch
MULTIPLE CHIMNEYS
Historic masonry chimney conditions
REAR DEPENDENCY
Historic one-story brick rear wing and later porch elements
The property in detail.
Main residence
Approximately 4,200 square feet
Main two-story block
Approximately 51' × 35'
Lot
Approximately 1.2 acres
Guest house
Approximately 670 square feet
Detached garage
Approximately 528 square feet
Storage building
Approximately 191 square feet
Unfinished basement
Approximately 573 square feet
Front covered porch
Approximately 240 square feet
Address
418 N Main Street, Bolivar, TN 38008
Dimensions and areas have been compiled from appraisal sketches, public records and owner-supplied measurements and should be independently verified by a buyer.
Own a Piece of Tennessee History.
Precious things to be included in the transaction:
-
The Miller Family Bible
-
Judge Miller Saddle Bags
-
Paintings of Generals that stayed at Magnolia Manor
-
This website (and control) which is a great start for complete Curation and History
-
You can also assume control of the LLC which owns the property - 418 NORTH MAIN LLC (if you so choose).
Request additional information, property documents or, for serious prospects, a private tour of Magnolia Manor.
Links, Documents & References
Featured on Tennessee CrossRoads
Historic Bolivar - Magnolia Manor
Local Bolivar Sites
https://hardemancountychamber.com/things-to-do/historic-sites/
https://hardemancountychamber.com/things-to-do/downtown-bolivar/
Tennessee Property & Parcel Info
Valuations & Full Transpancy
$377,800 per Zillow
$306,992 per Redfin
$273,100 per Hardeman Accessor (which is always lower than actual)
This is a truly unique property offering a rare combination of location, history, square footage, and land. While the home will require some renovation to fully realize the valuation potential outlined above, the underlying opportunity is exceptional. In my opinion, this property represents tremendous value—a historic home just steps from downtown, situated on approximately an acre with additional outbuildings and an incredible range of possibilities for restoration, residential use, investment, or future development.
As I mentioned, I want to be transparent with the current state of the house and property, much of which I have documented with photos above. Now I want to share the things I KNOW that will need to be addressed:
Known Issues Include: several boards missing on front portico porch (some I removed to see the condition of the internal support wood), one downstairs toilet is off due to disconnected PVC drain (easy plumbing fix), hot water heater in 2nd House turned off due to water leak below it (water turned off to 2nd house), back middle of metal roof as small leak (tub in hallway catches the leak water)
Other “Oddities/Issues”: The upstairs has 2-3 window AC units, one of which (along with the roof line) cuts through lower 1/5 of a window on back of house,
Exterior Needs:
-
Re-working of the entire front portico - I examined the sub-structure and it is solid under the porch, rather than patching a bunch of the wood, I had planned on a complete re-work of that whole front portico - my estimate for materials was about $10-$12k (I was gonna do labor).
-
Shutters - you can bring around some of the back shutters to get the best ones to the front of the house. You could remove some of the rear (under porch ones) but some would need to be re-created
-
Roof/Gutters - the top top roof seems to be ok, but the gutters need to be replaced. The metal roof on the rear of the house needs to be replaced - either back with metal or shingles?
-
Landscaping can be brought along to whatever you desire
Interior Needs:
A LOT. But we have had get-togethers there and I have slept there several nights. People were living there before I purchased it. The interior work will be dependent on WHAT the new owner wants to do with the place. I can say the building is very much livable the day you walk in. Place is cleaned out and you will have access to all walls, floors, ceilings, etc.